Design Concept
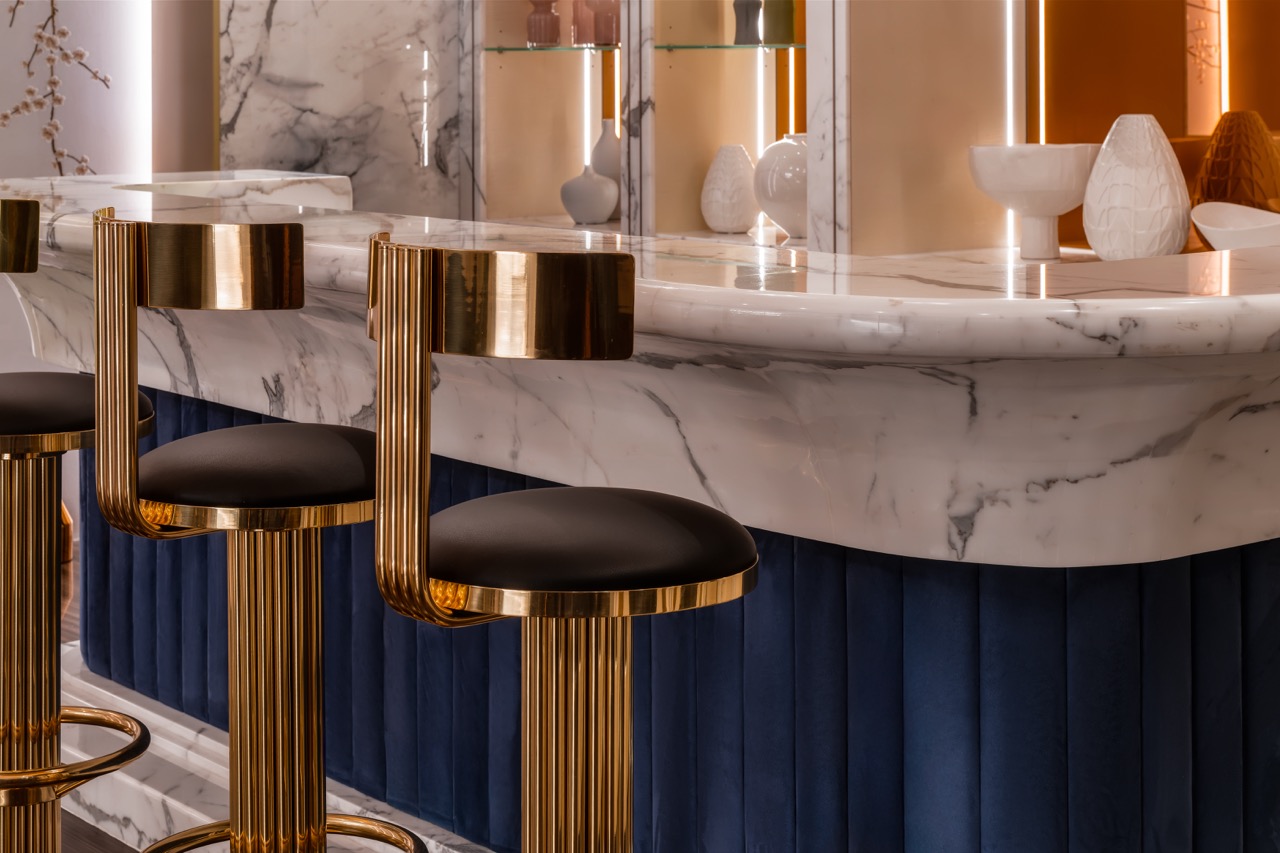
A marble-topped bar combines a dark fluted base, brass-coloured trim and upholstered stools.
Healthy Design Considerations
- Tactile Contrast
Veined stone, a ribbed bar front and upholstered stools give the gathering point a varied material character.
- Seated Gathering
A continuous counter brings individual seats together for informal conversation.
- Material Longevity
The project approach favours substantial stone, timber and metal detailing, with enduring use as a design consideration.
- Everyday Living
Comfort is considered through the relationship between movement, seating and the routines of a multi-level home.