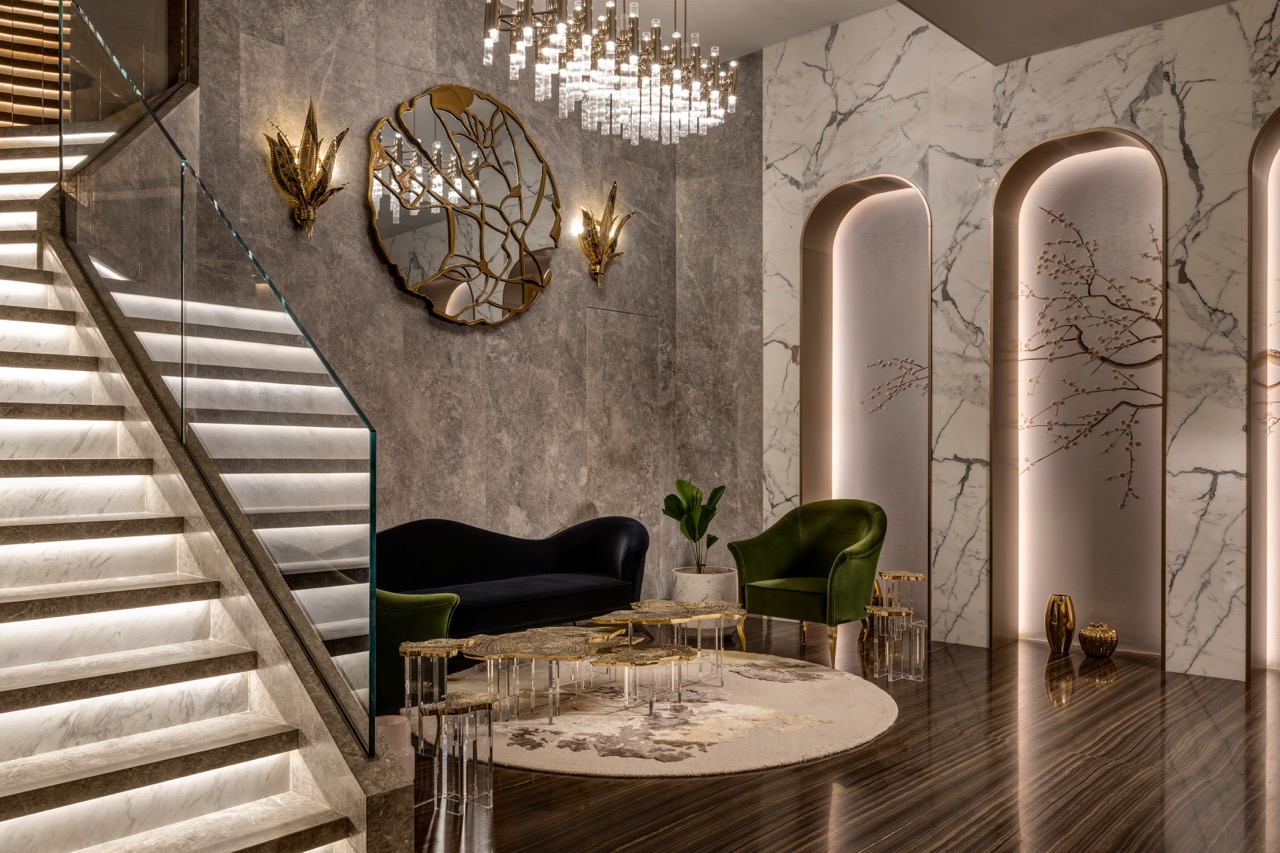
Residential
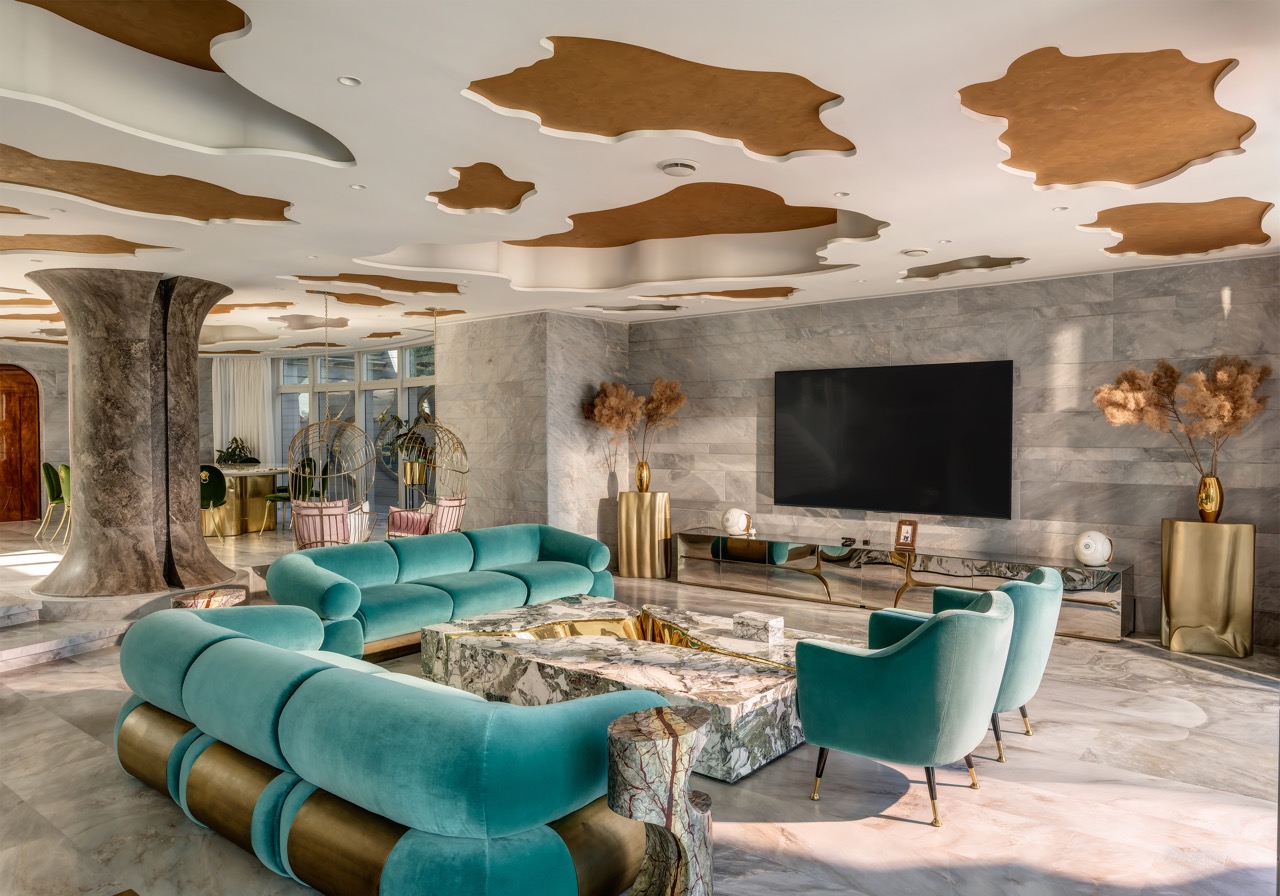
Homes that feel calm, connected and enduring.
Concept development, spatial planning, documentation and detailing with clarity and care.
Integrated design and construction under one team for a seamless and cohesive outcome.
Independent oversight, programme management and coordination to keep your project on track.
Early cost planning and value review to inform decisions with confidence.
Our approach balances people, place and performance. The foundation of every decision we make.
We design with light, ventilation and greenery for wellbeing.
Clear layouts and considered flow that support daily life.
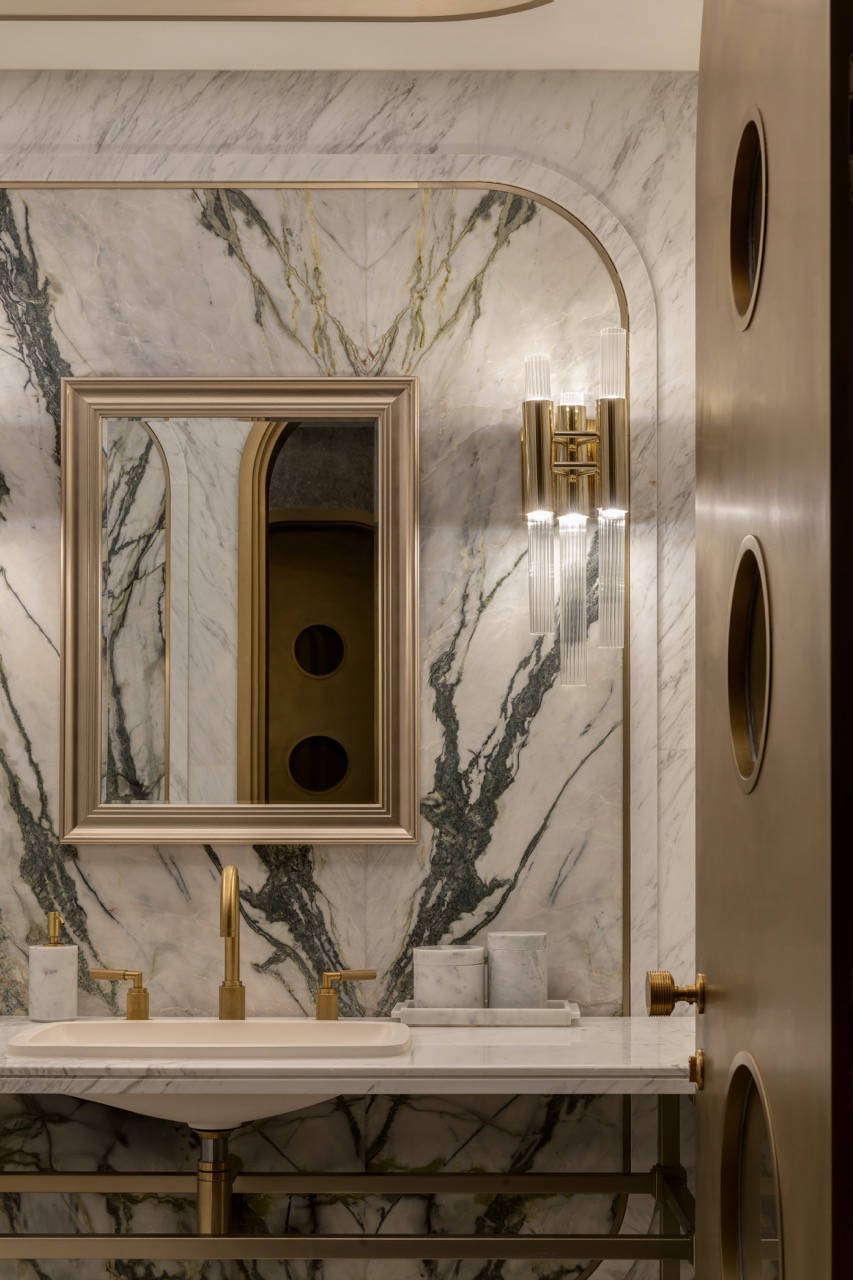
Natural, durable and low-tox materials where possible.
Timeless design and quality construction that ages well.
Homes, workplaces, hospitality, wellness and medical spaces.
Homes that feel calm, connected and enduring.
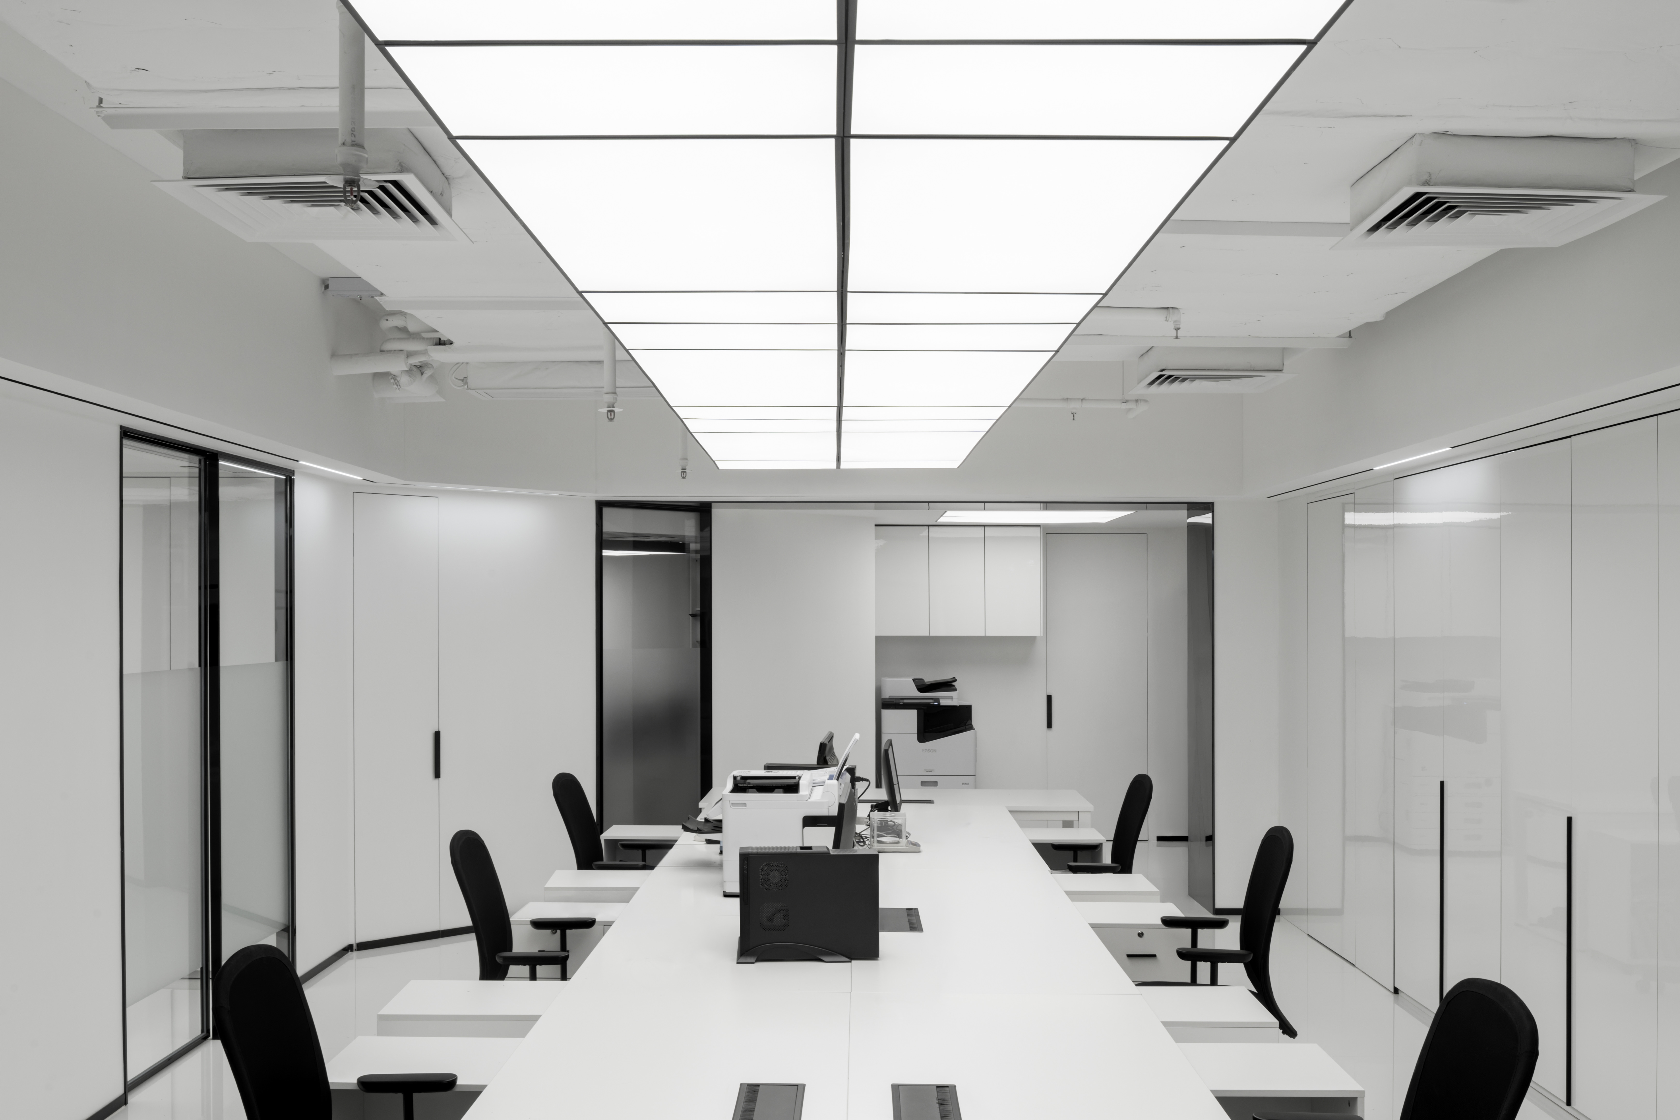
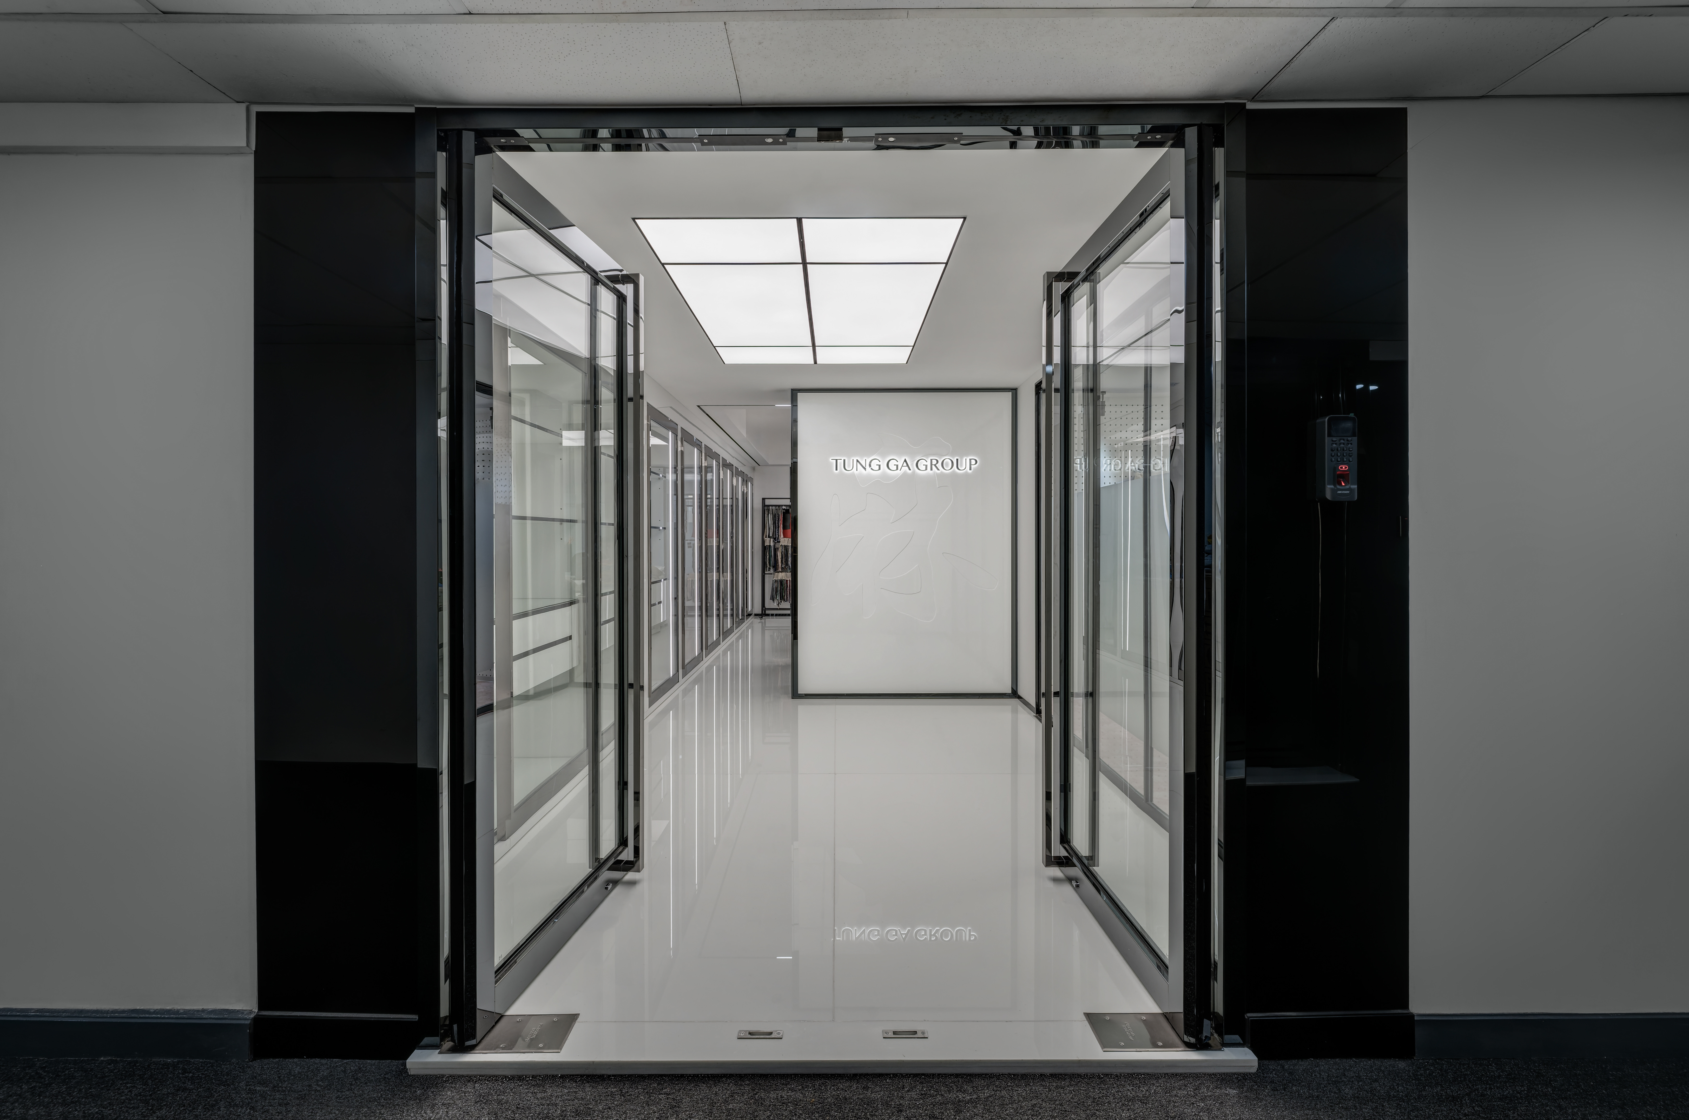
Healthy, productive spaces for people and teams.
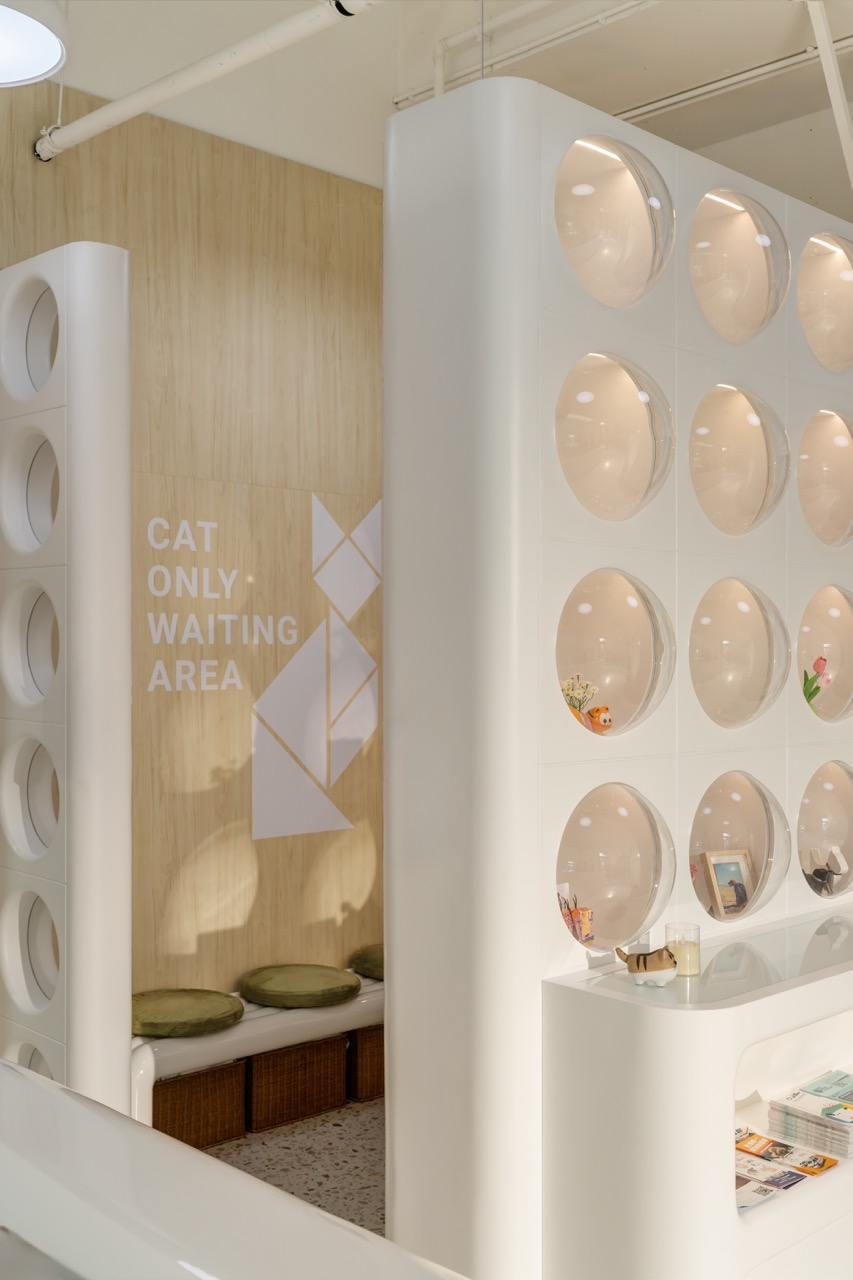
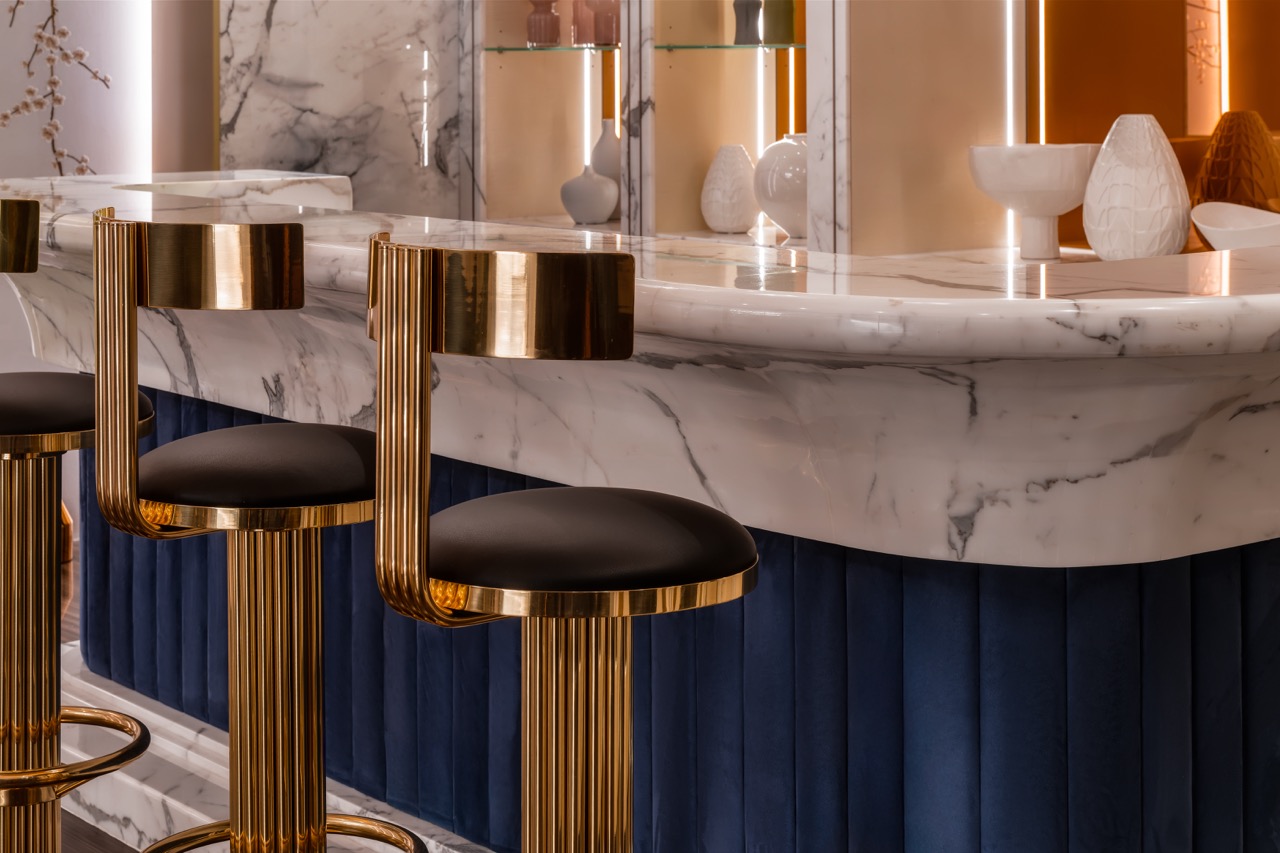
Warm, welcoming spaces that tell a story.
A clear workflow, from the first conversation to completion.

01
Understand your needs, vision and project goals.
02
Explore context, site and ideas to inform direction.
03
Test options and shape the right way forward.
04
Develop the design with detail, rigour and intent.
05
Document clearly for approvals and construction.
06
Construct with care, quality and open communication.
07
Check, refine and ensure everything is right.

08
Handover with care and ongoing support.
Tell us about your project and we’ll be in touch for a calm, no-obligation chat.
Make an enquiry →