SEEHOW
EN / 繁Client Login
Work

Selected Works

Thoughtful design rooted in context, with interiors that balance well-being, materiality and purpose.

AllResidentialHospitalityWorkplaceWellness
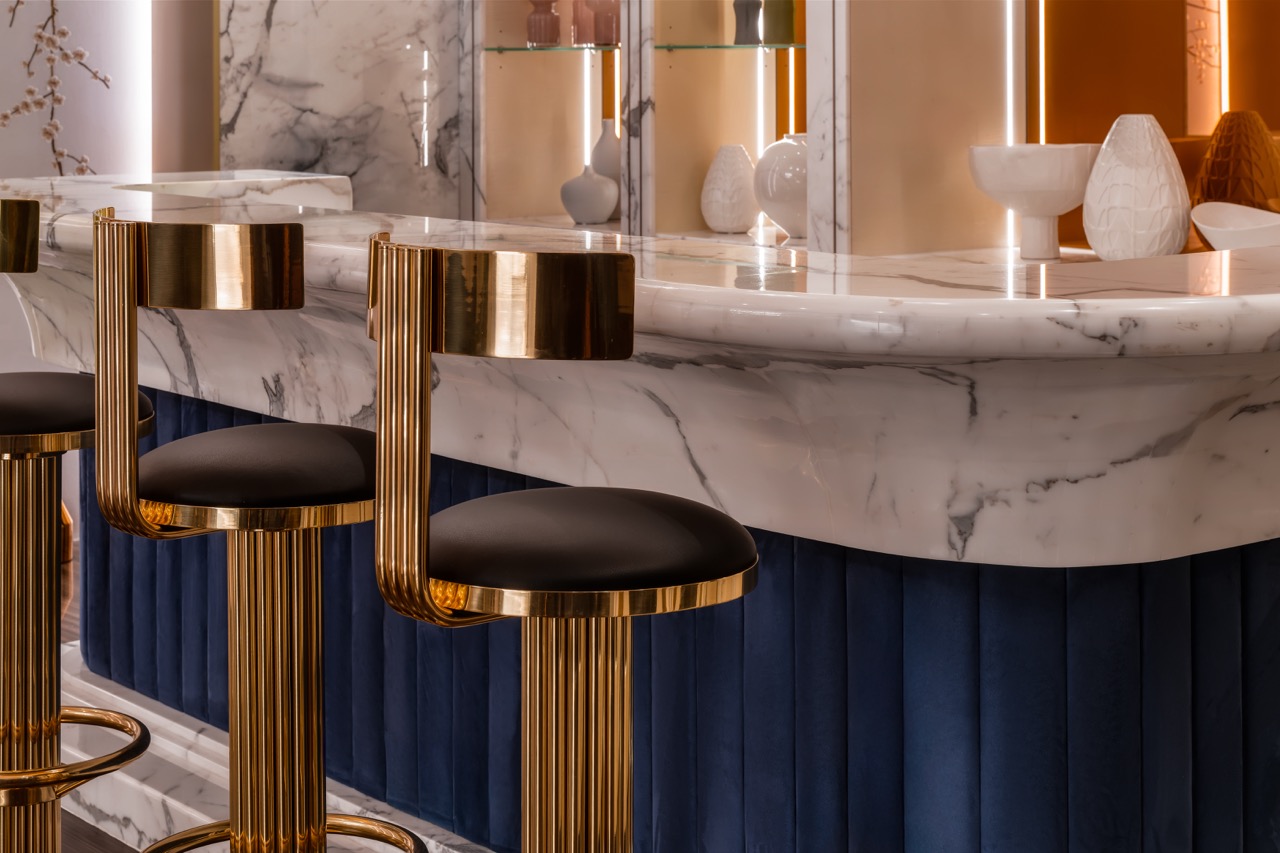
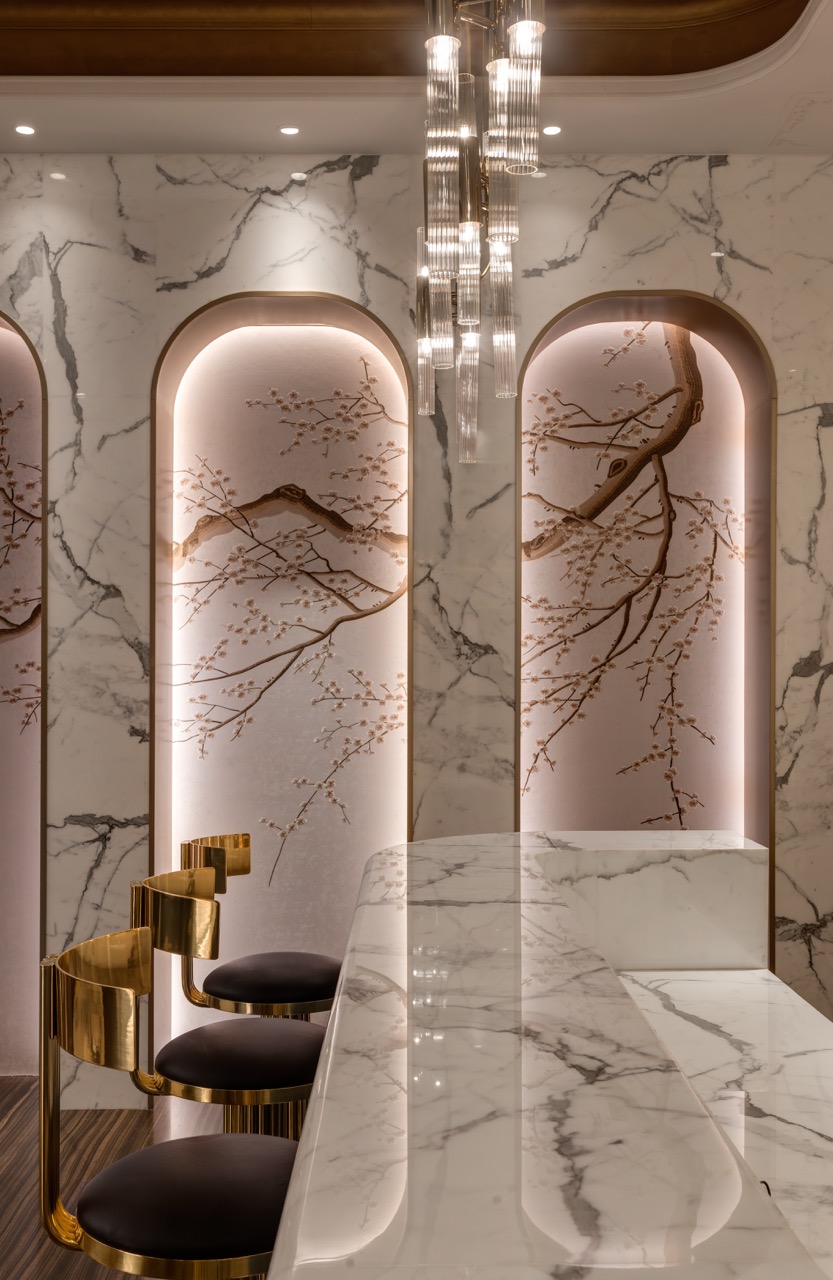
A marble-topped bar combines a dark fluted base, brass-coloured trim and upholstered stools

Tai Po Kau House

Project: Tai Po Kau House

Year: 2025

Area shown: A marble-topped bar combines a dark fluted base, brass-coloured trim and upholstered stools

Whole-project floor area: 3,000 sq.ft.

Healthy Design Considerations

Tactile Contrast · Seated Gathering · Material Longevity · Everyday Living
Curved partitions with circular openings frame a softly coloured waiting area

Pet Space DB Plaza

Project: Pet Space DB Plaza

Year: 2026

Area shown: Curved partitions with circular openings frame a softly coloured waiting area

Healthy Design Considerations

Gentle Boundaries · Soft Palette · Calm Veterinary Setting · Everyday Practicality

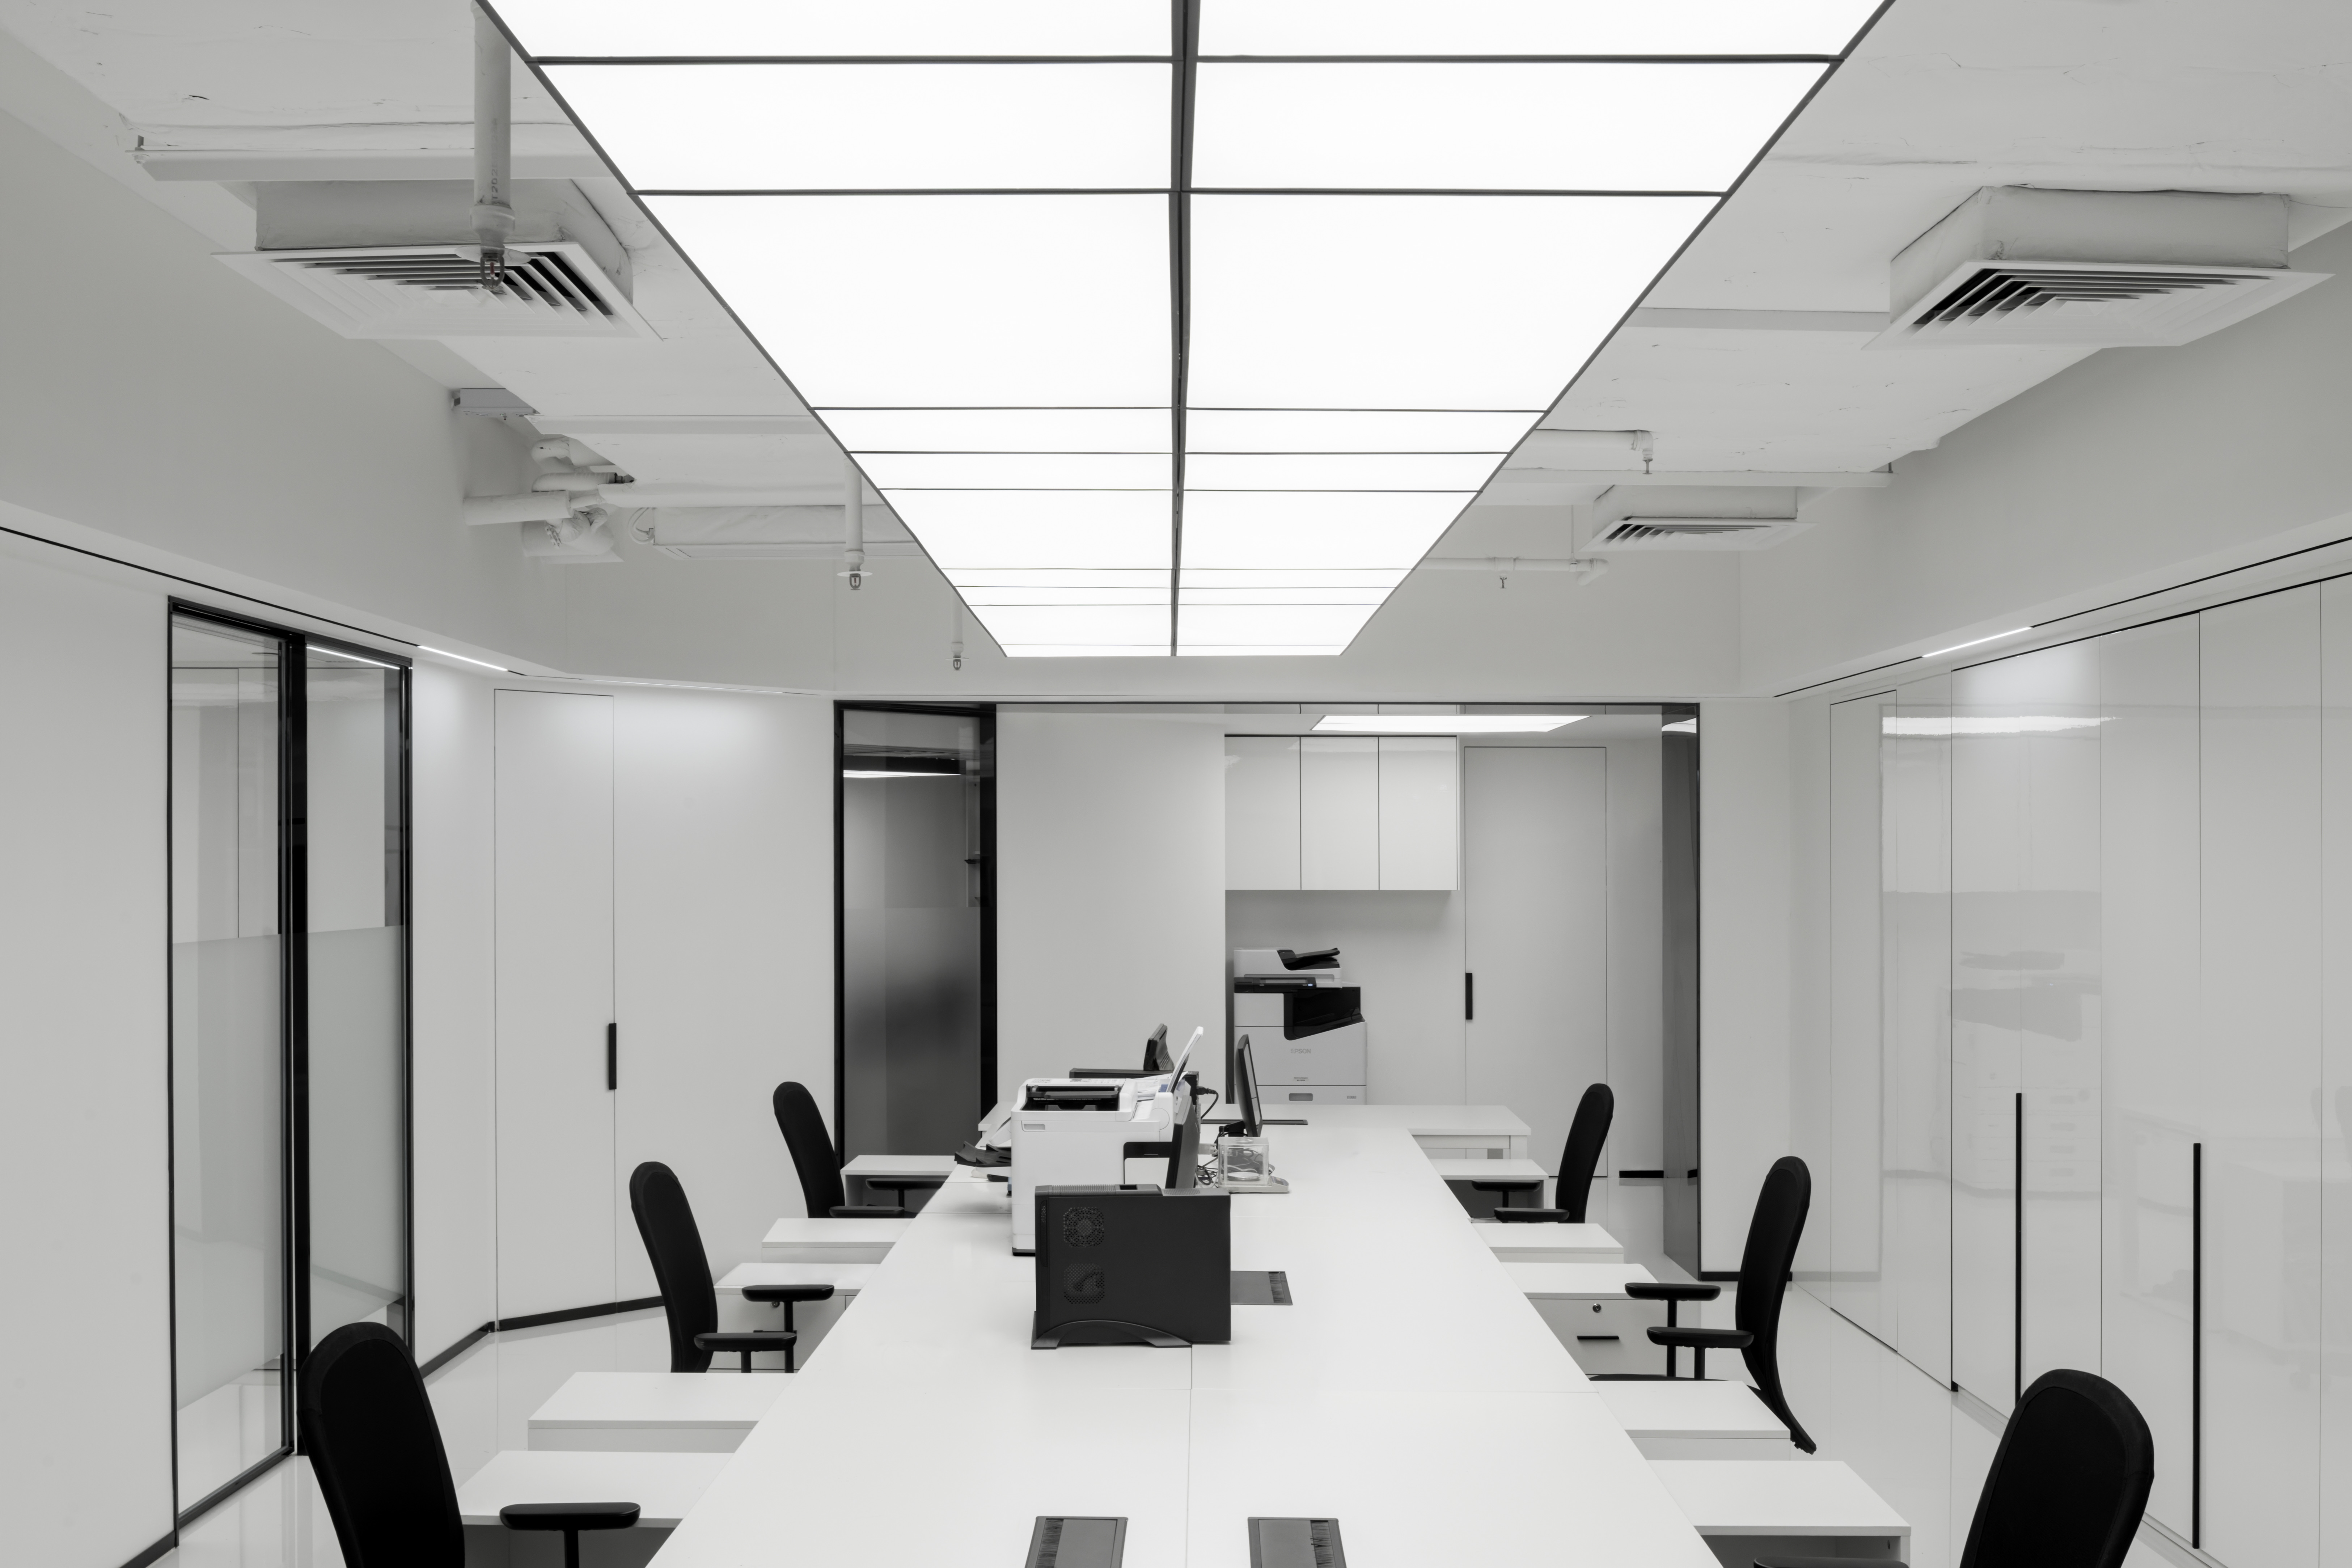
A long white workstation island runs beneath repeated luminous ceiling panels

Enterprise Square

Project: Enterprise Square

Year: 2025

Area shown: A long white workstation island runs beneath repeated luminous ceiling panels

Whole-project floor area: 1,600 sq.ft.

Style: Minimalist

Healthy Design Considerations

Even Illumination · Clear Work Zones · Material-Led Work · Order and Adaptability

A pantry counter and stools sit beneath closely spaced timber ceiling slats

Ricoh Office (HK)

Project: Ricoh Office (HK)

Year: 2023

Area shown: A pantry counter and stools sit beneath closely spaced timber ceiling slats

Whole-project floor area: 20,000 sq.ft.

Style: natural minimalism

Healthy Design Considerations

Social Breaks · Material Warmth · Nature-Inspired Workplace · Choice Through Zoning

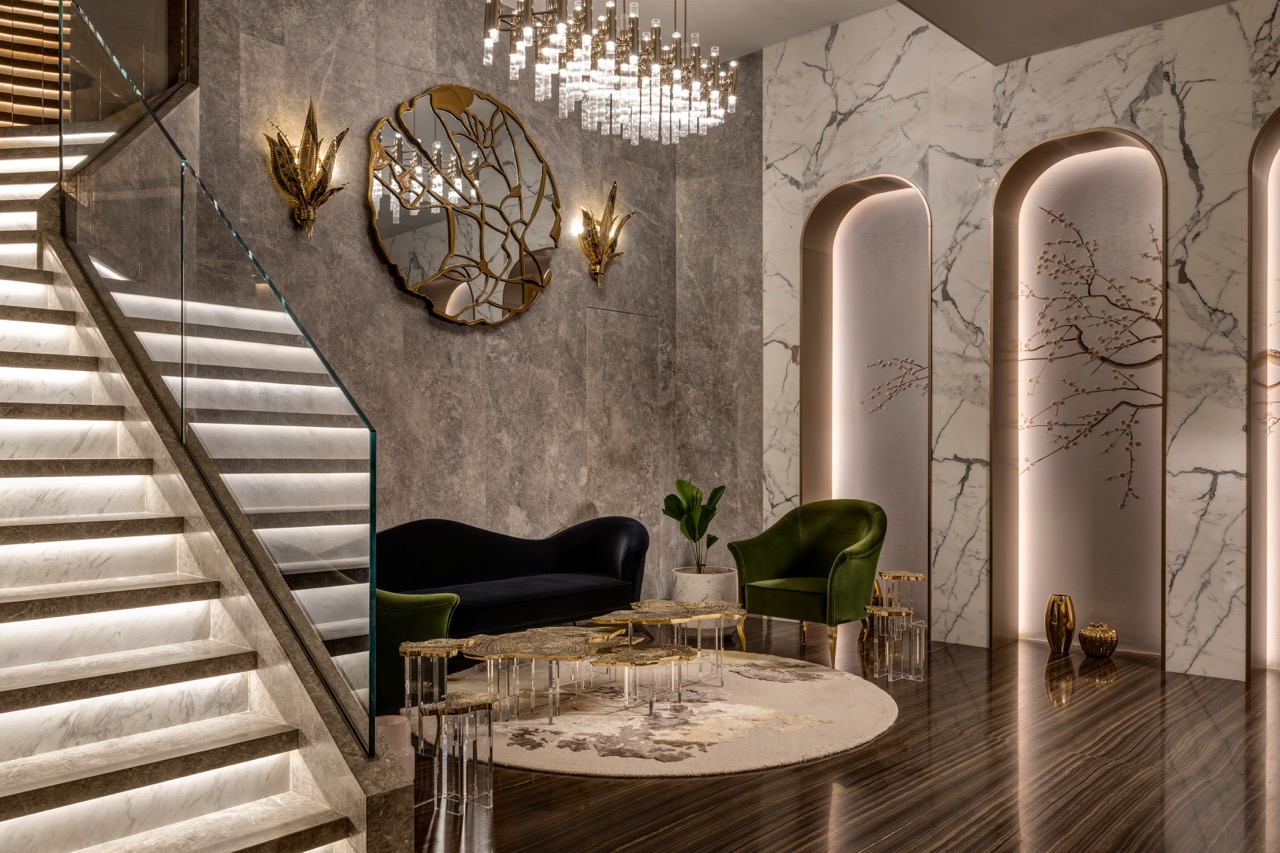
A double-height lounge brings together a staircase, marble tables and sculptural wall panels

Tai Po Kau House

Project: Tai Po Kau House

Year: 2025

Area shown: A double-height lounge brings together a staircase, marble tables and sculptural wall panels

Whole-project floor area: 3,000 sq.ft.

Healthy Design Considerations

Spatial Orientation · Tactile Variety · Material Longevity · Everyday Living
A ribbed white reception counter sits beside circular display openings and an arched doorway

Pet Space DB Plaza

Project: Pet Space DB Plaza

Year: 2026

Area shown: A ribbed white reception counter sits beside circular display openings and an arched doorway

Healthy Design Considerations

Welcoming Arrival · Legible Thresholds · Calm Veterinary Setting · Everyday Practicality

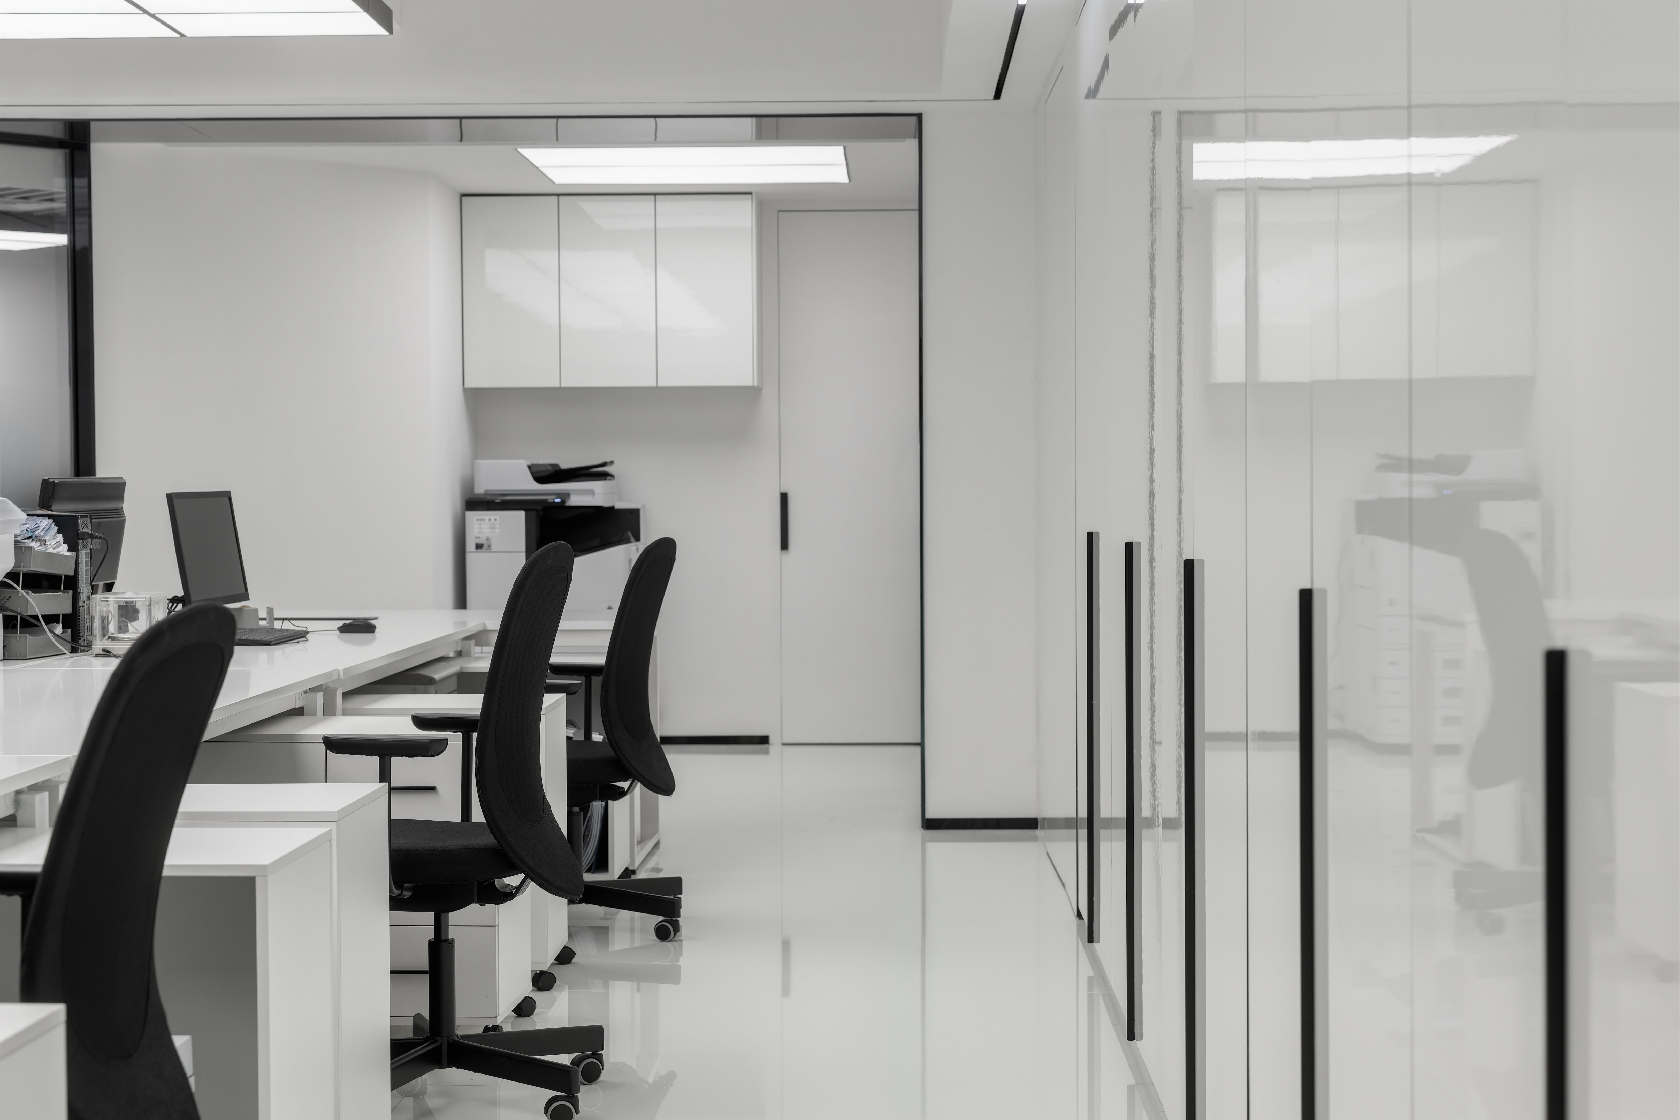
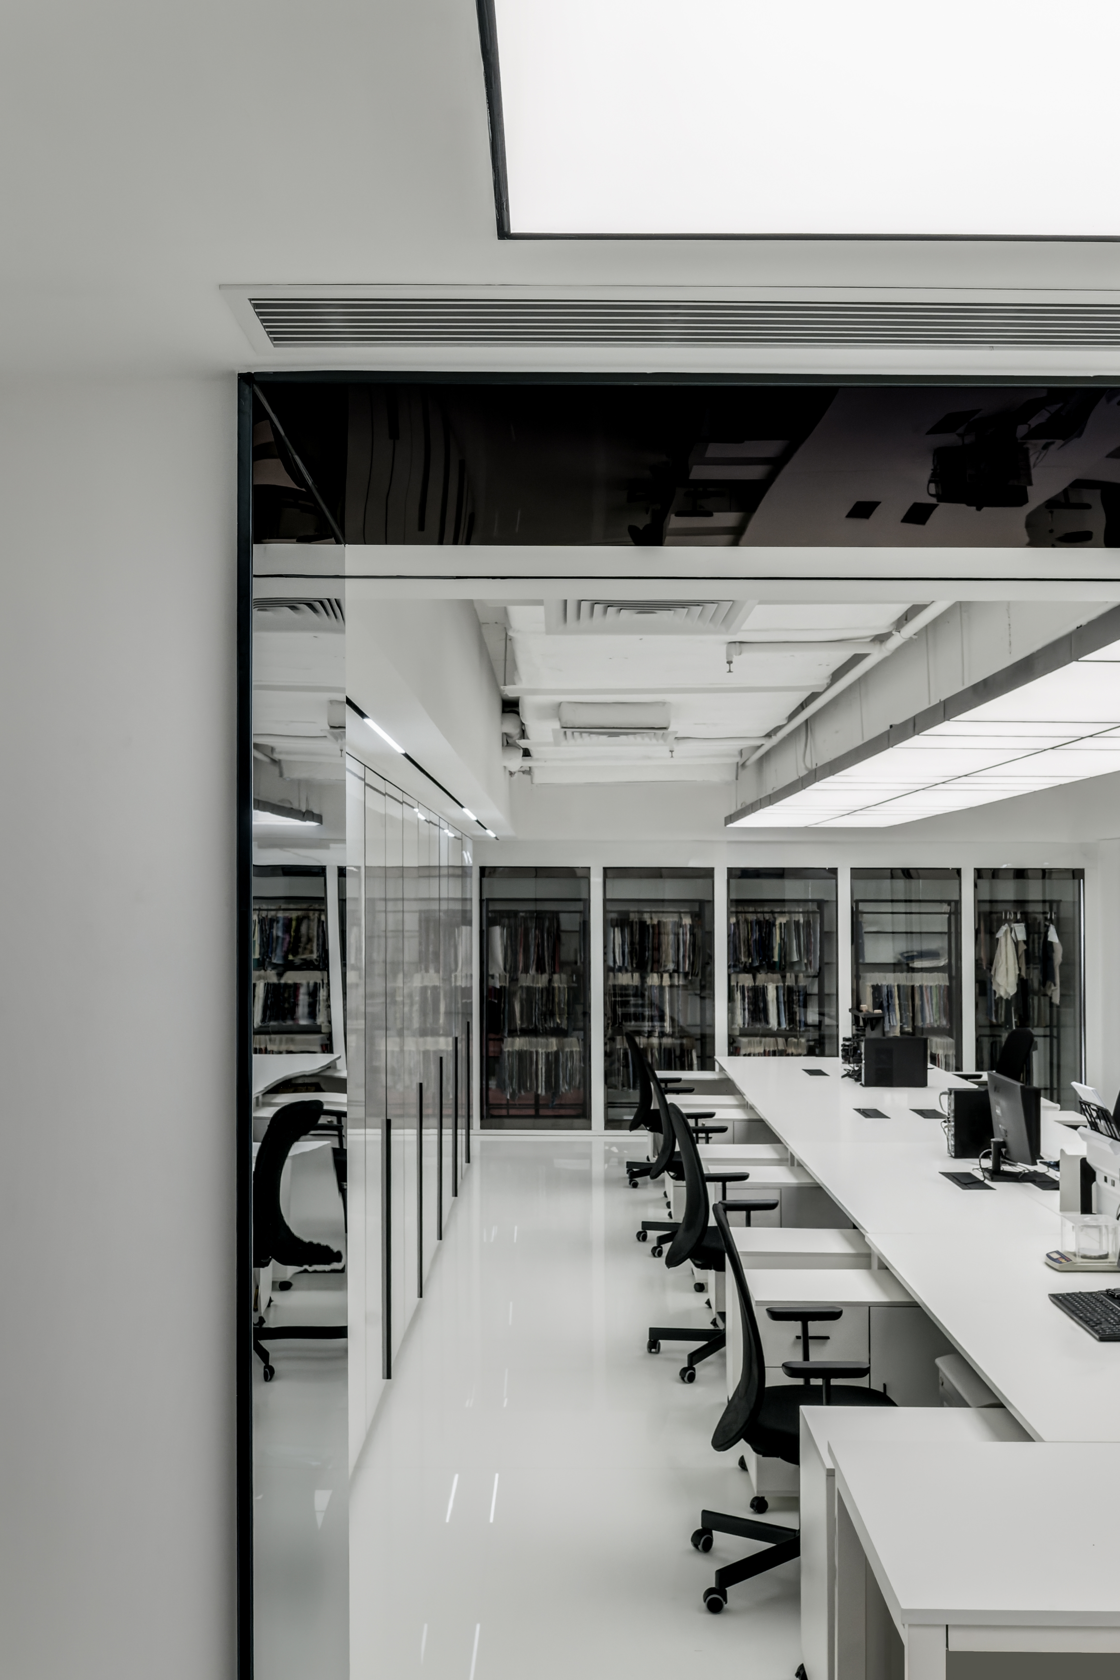
Glazed partitions reveal desks and dark task chairs against pale storage walls

Enterprise Square

Project: Enterprise Square

Year: 2025

Area shown: Glazed partitions reveal desks and dark task chairs against pale storage walls

Whole-project floor area: 1,600 sq.ft.

Style: Minimalist

Healthy Design Considerations

Visual Connection · Organised Storage · Material-Led Work · Order and Adaptability

A second export repeats the timber-slat screen and lounge view

Ricoh Office (HK)

Project: Ricoh Office (HK)

Year: 2023

Area shown: A second export repeats the timber-slat screen and lounge view

Whole-project floor area: 20,000 sq.ft.

Style: natural minimalism

Healthy Design Considerations

Filtered Boundaries · Alternative Settings · Nature-Inspired Workplace · Choice Through Zoning

A round marble table and curved seating sit beneath a textured wall and chandelier

Tai Po Kau House

Project: Tai Po Kau House

Year: 2025

Area shown: A round marble table and curved seating sit beneath a textured wall and chandelier

Whole-project floor area: 3,000 sq.ft.

Healthy Design Considerations

Shared Seating · Layered Light · Material Longevity · Everyday Living

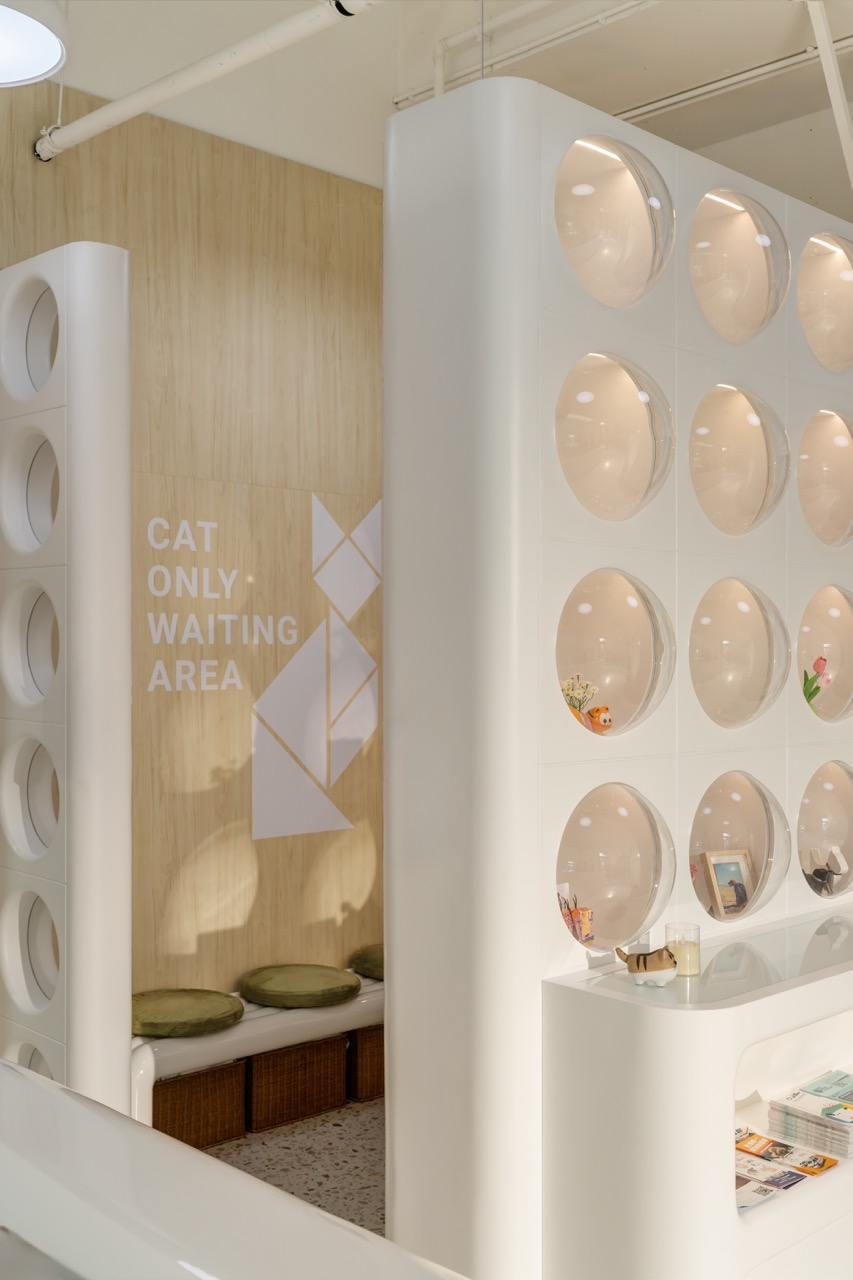
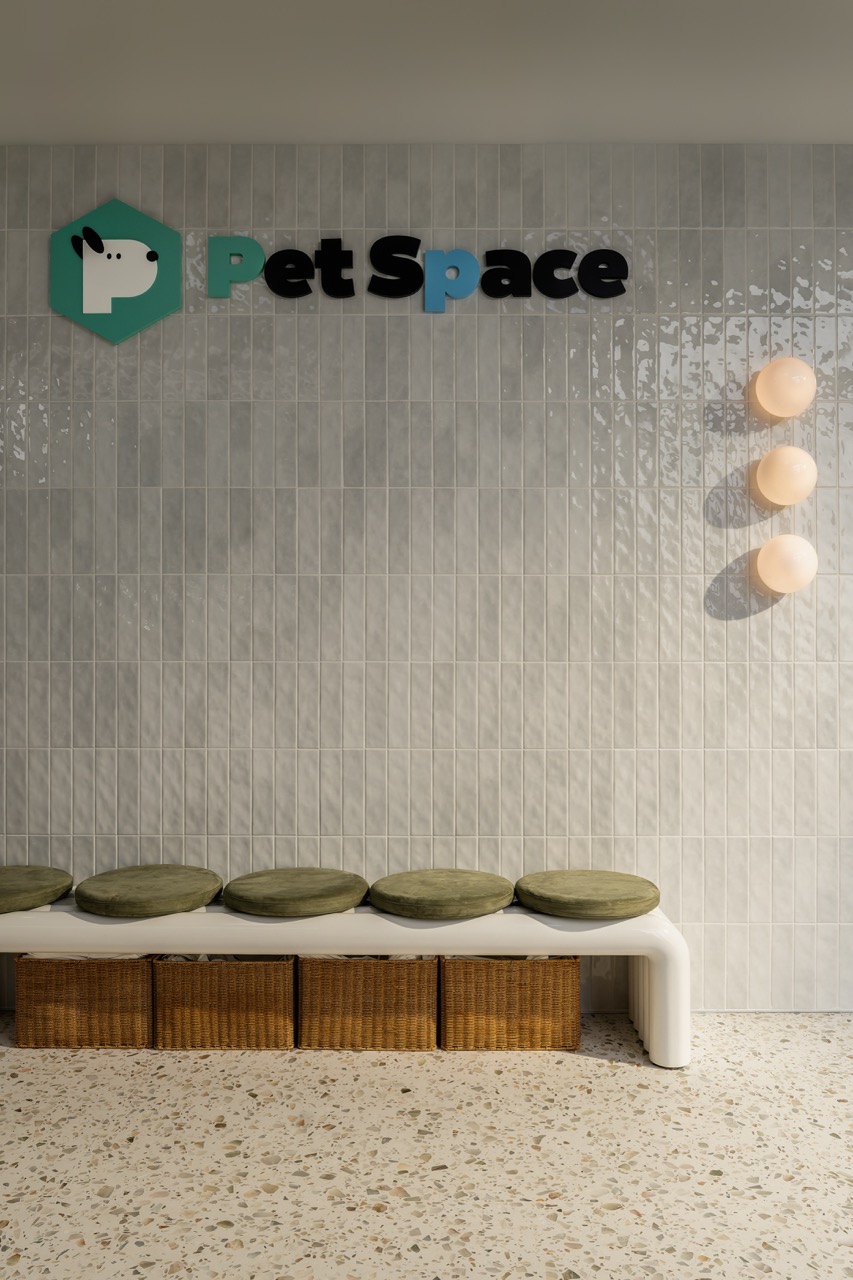
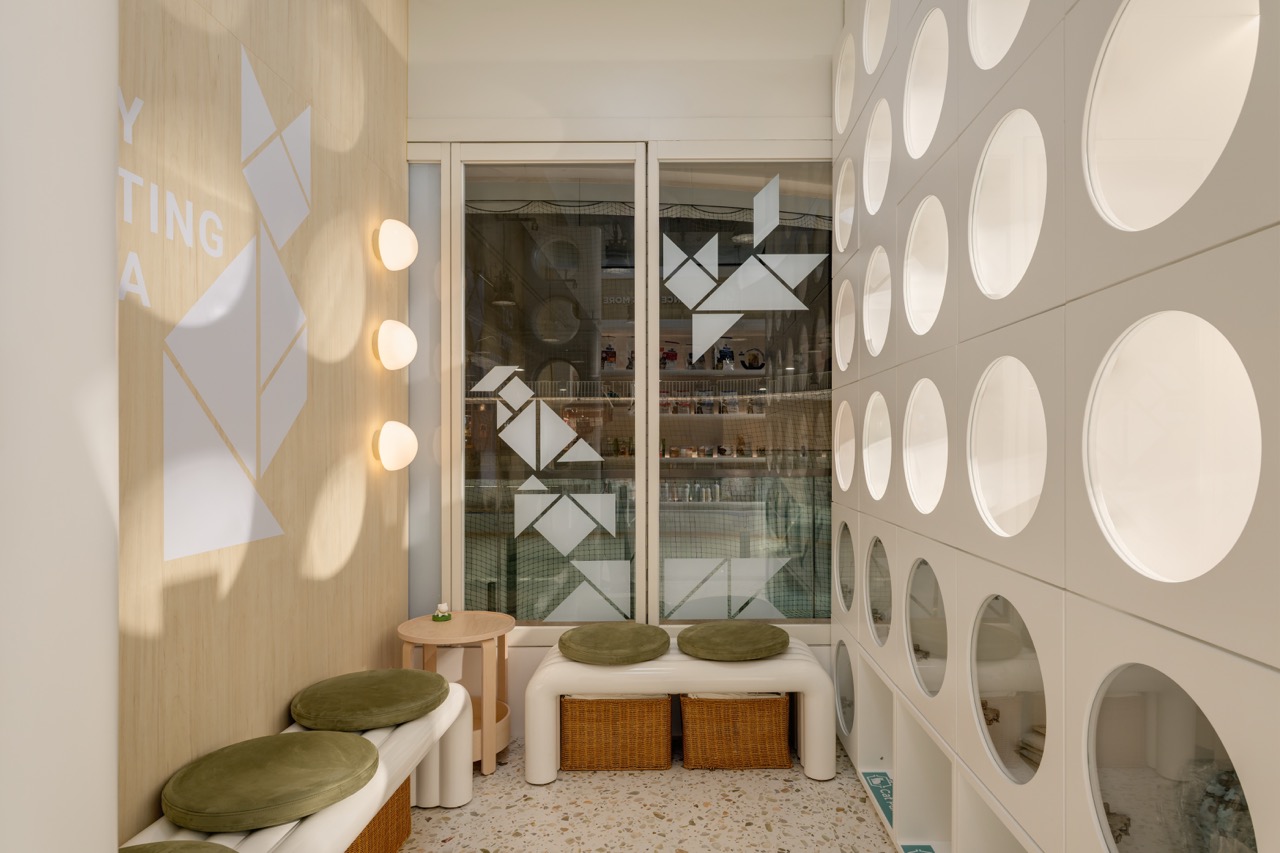
The Pet Space wall sign sits above a cushioned bench with rounded ends

Pet Space DB Plaza

Project: Pet Space DB Plaza

Year: 2026

Area shown: The Pet Space wall sign sits above a cushioned bench with rounded ends

Healthy Design Considerations

Reassuring Identity · Waiting Comfort · Calm Veterinary Setting · Everyday Practicality

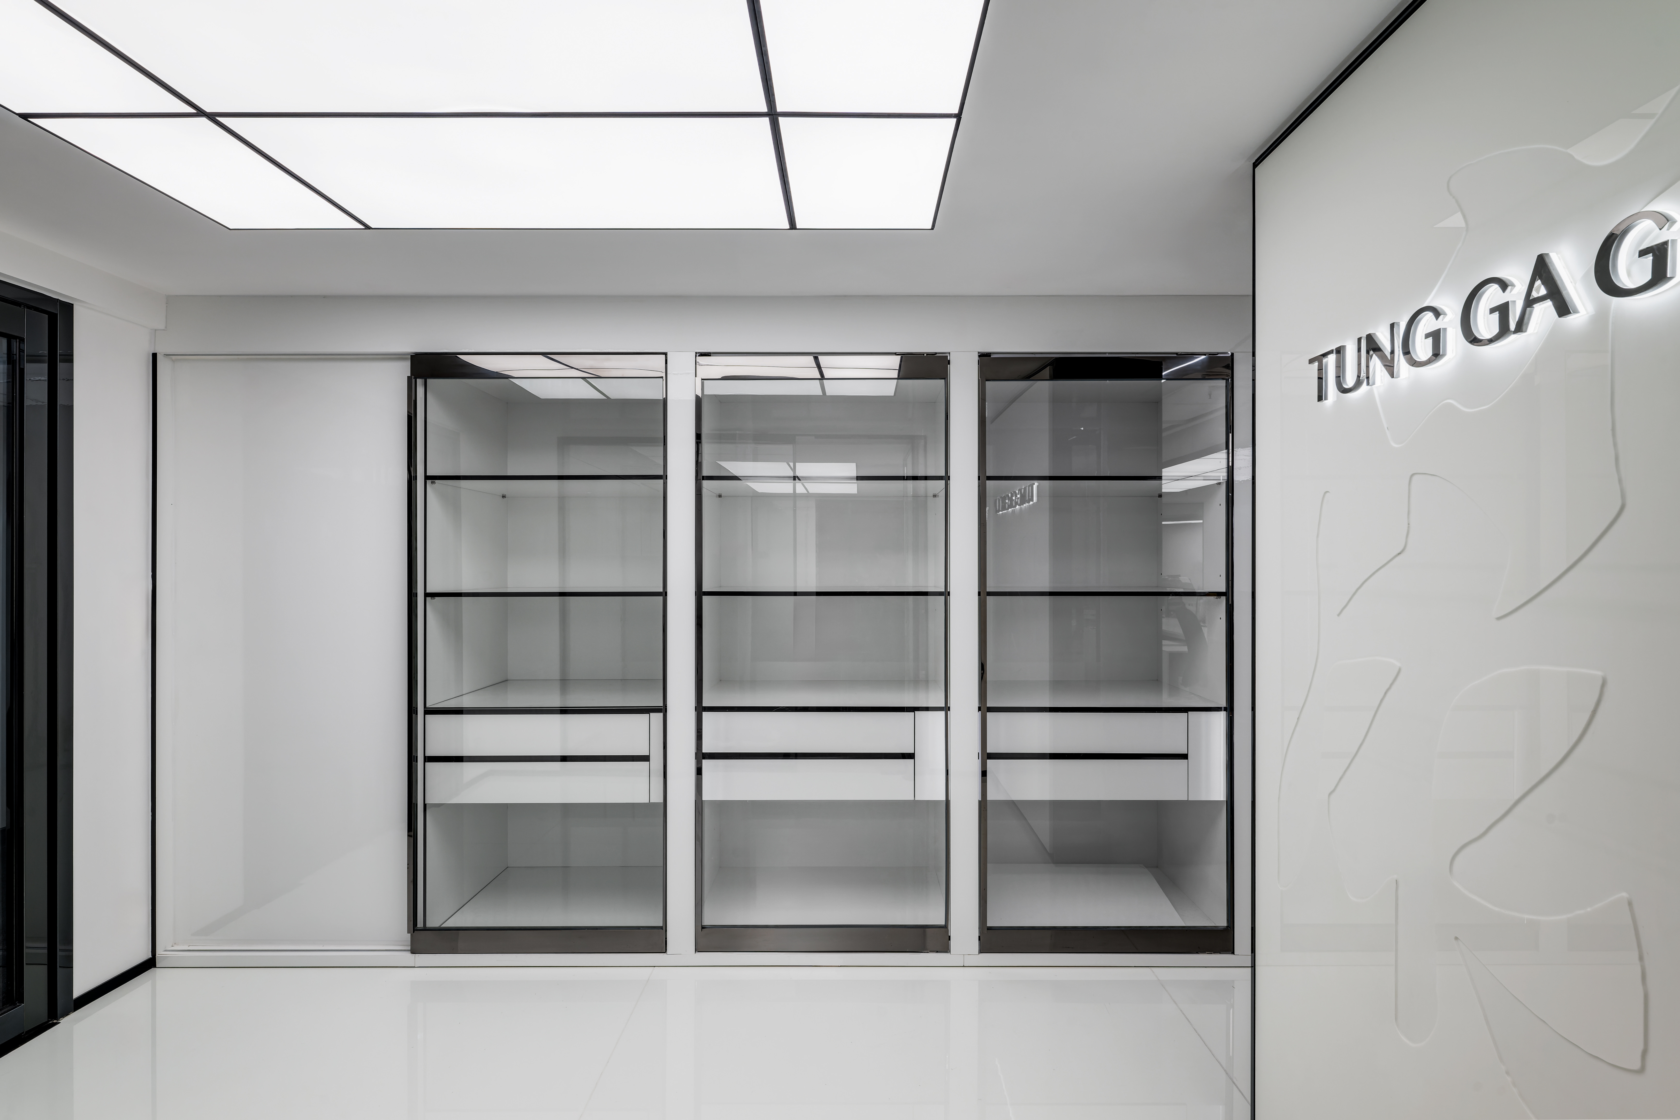
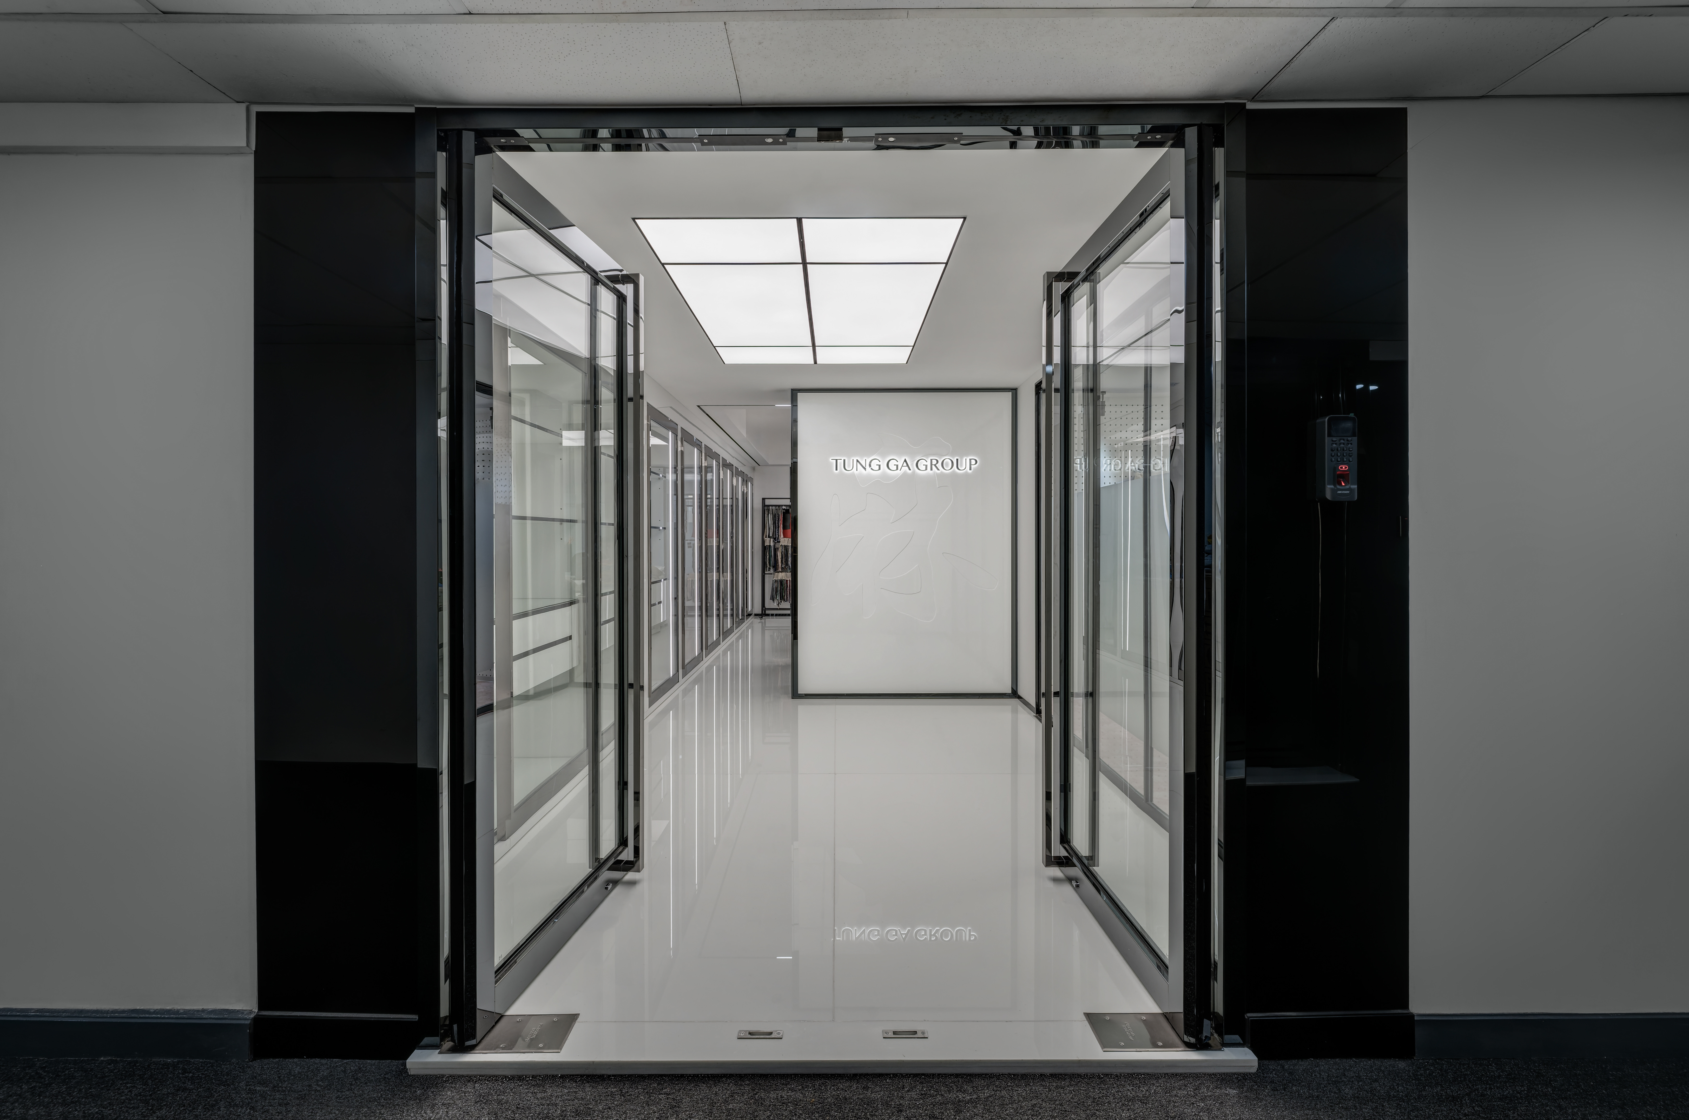
A branded stone-look wall faces tall glazed storage and a bright ceiling grid

Enterprise Square

Project: Enterprise Square

Year: 2025

Area shown: A branded stone-look wall faces tall glazed storage and a bright ceiling grid

Whole-project floor area: 1,600 sq.ft.

Style: Minimalist

Healthy Design Considerations

Clear Orientation · Orderly Display · Material-Led Work · Order and Adaptability

Curved booth seating and round tables occupy a bright window-side corner

Ricoh Office (HK)

Project: Ricoh Office (HK)

Year: 2023

Area shown: Curved booth seating and round tables occupy a bright window-side corner

Whole-project floor area: 20,000 sq.ft.

Style: natural minimalism

Healthy Design Considerations

Window-Side Pause · Sociable Forms · Nature-Inspired Workplace · Choice Through Zoning

A mirrored wall and sculpted stone counter are edged by layered lighting and metal details

Tai Po Kau House

Project: Tai Po Kau House

Year: 2025

Area shown: A mirrored wall and sculpted stone counter are edged by layered lighting and metal details

Whole-project floor area: 3,000 sq.ft.

Healthy Design Considerations

Layered Illumination · Material Continuity · Material Longevity · Everyday Living
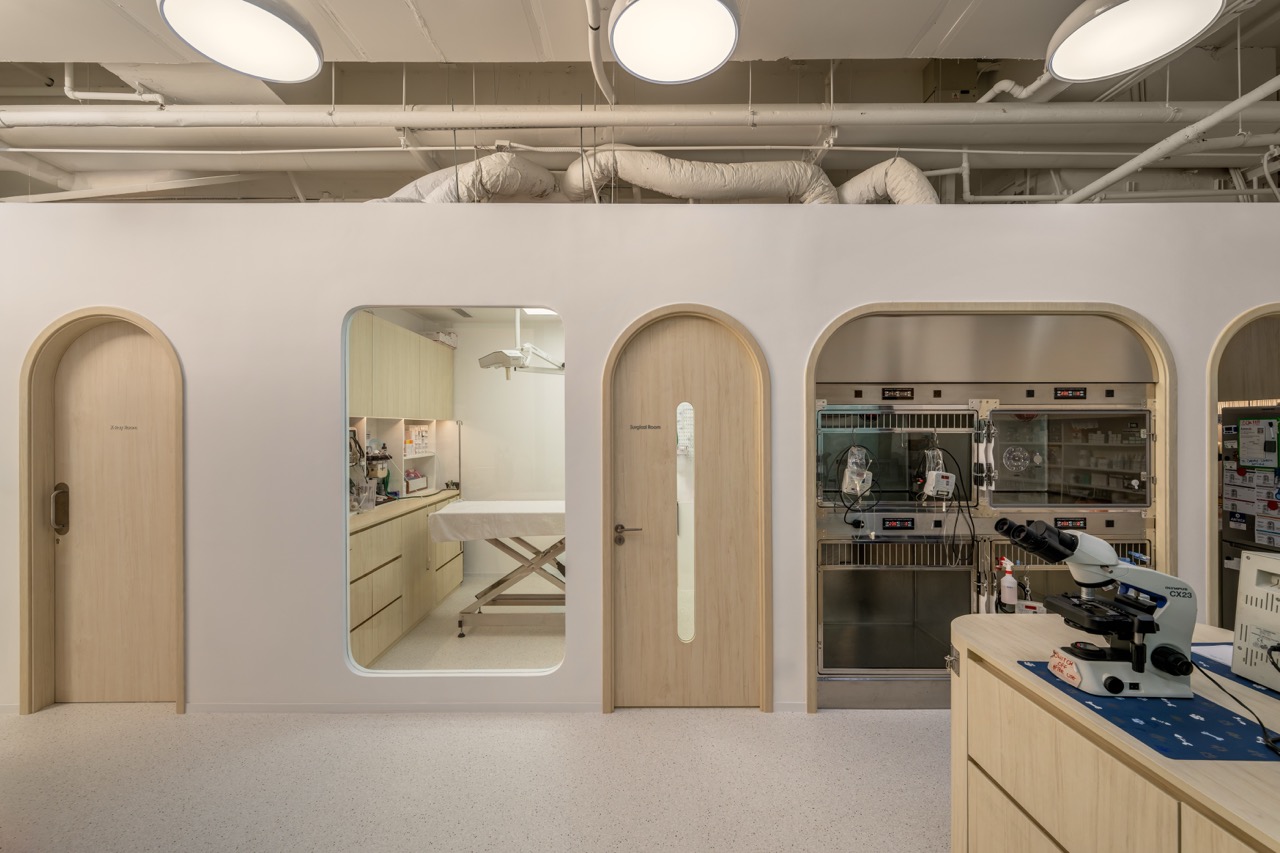
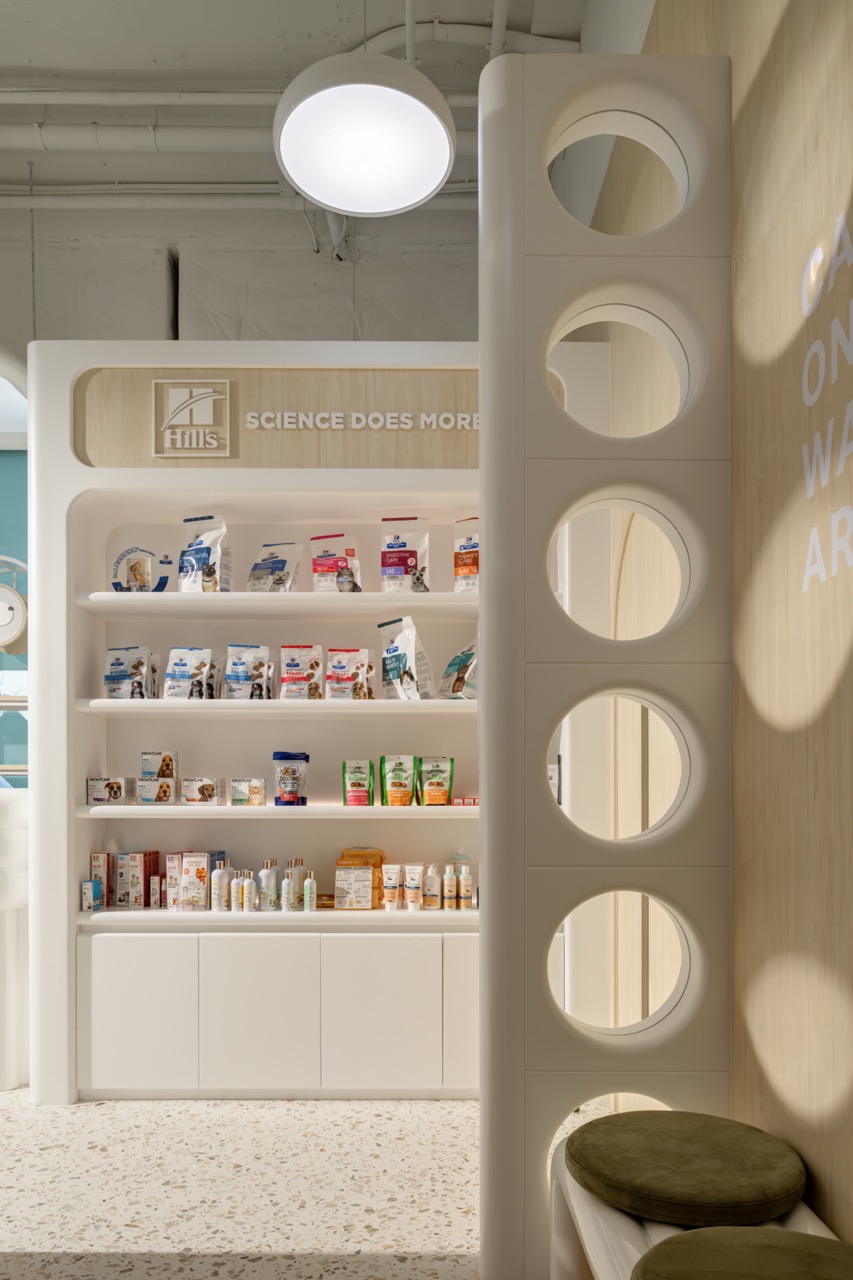
A recessed product display is set between arched and circular partition details

Pet Space DB Plaza

Project: Pet Space DB Plaza

Year: 2026

Area shown: A recessed product display is set between arched and circular partition details

Healthy Design Considerations

Organised Display · Filtered Views · Calm Veterinary Setting · Everyday Practicality

A meeting space combines dark chairs, a pale table and large rectangular light panels

Enterprise Square

Project: Enterprise Square

Year: 2025

Area shown: A meeting space combines dark chairs, a pale table and large rectangular light panels

Whole-project floor area: 1,600 sq.ft.

Style: Minimalist

Healthy Design Considerations

Shared Discussion · Balanced Light · Material-Led Work · Order and Adaptability

A second export repeats the circular reception counter and central planting feature

Ricoh Office (HK)

Project: Ricoh Office (HK)

Year: 2023

Area shown: A second export repeats the circular reception counter and central planting feature

Whole-project floor area: 20,000 sq.ft.

Style: natural minimalism

Healthy Design Considerations

Nature at Arrival · Readable Centre · Nature-Inspired Workplace · Choice Through Zoning

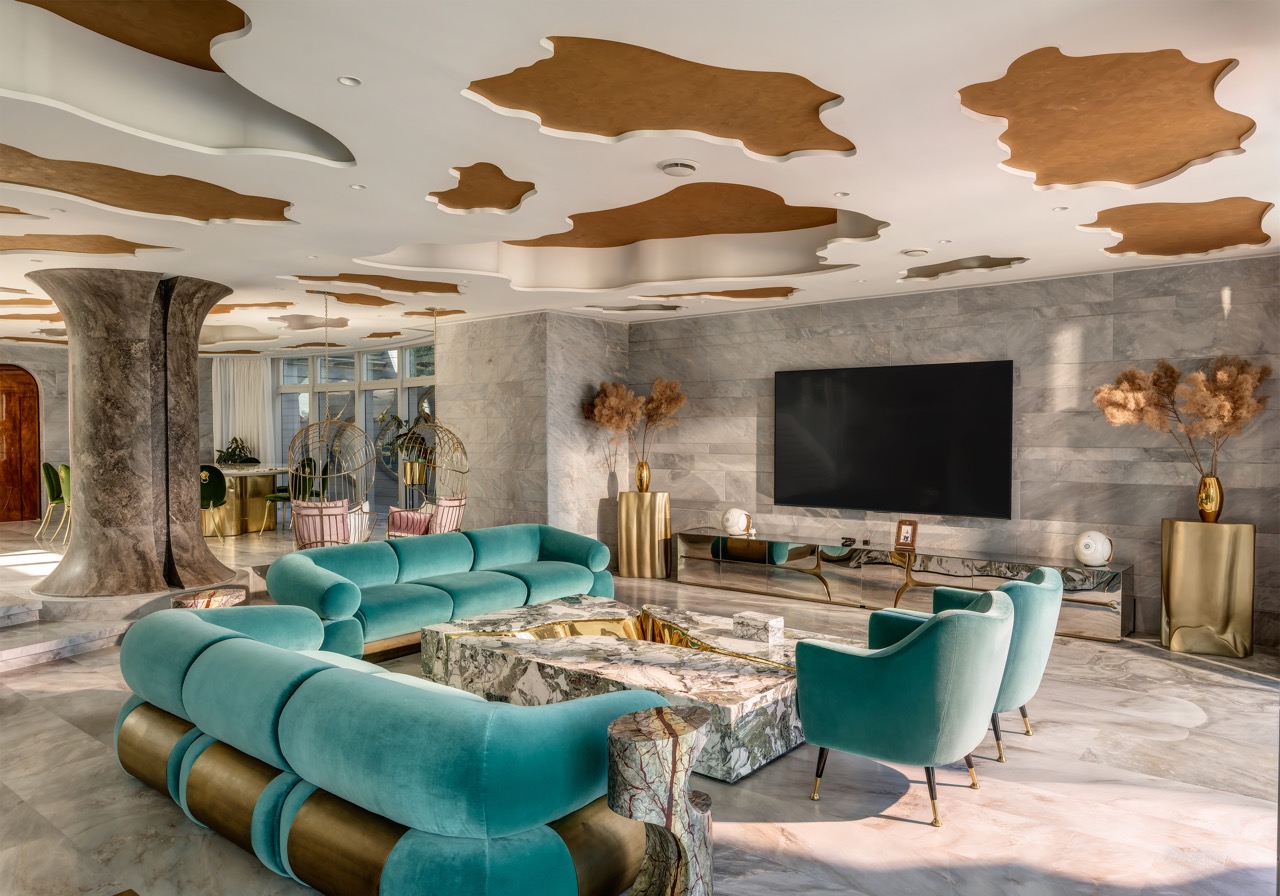
Curved teal seating and marble tables sit under an organic cut-out ceiling

Tai Po Kau House

Project: Tai Po Kau House

Year: 2025

Area shown: Curved teal seating and marble tables sit under an organic cut-out ceiling

Whole-project floor area: 3,000 sq.ft.

Healthy Design Considerations

Nature-Inspired Form · Soft Gathering · Material Longevity · Everyday Living
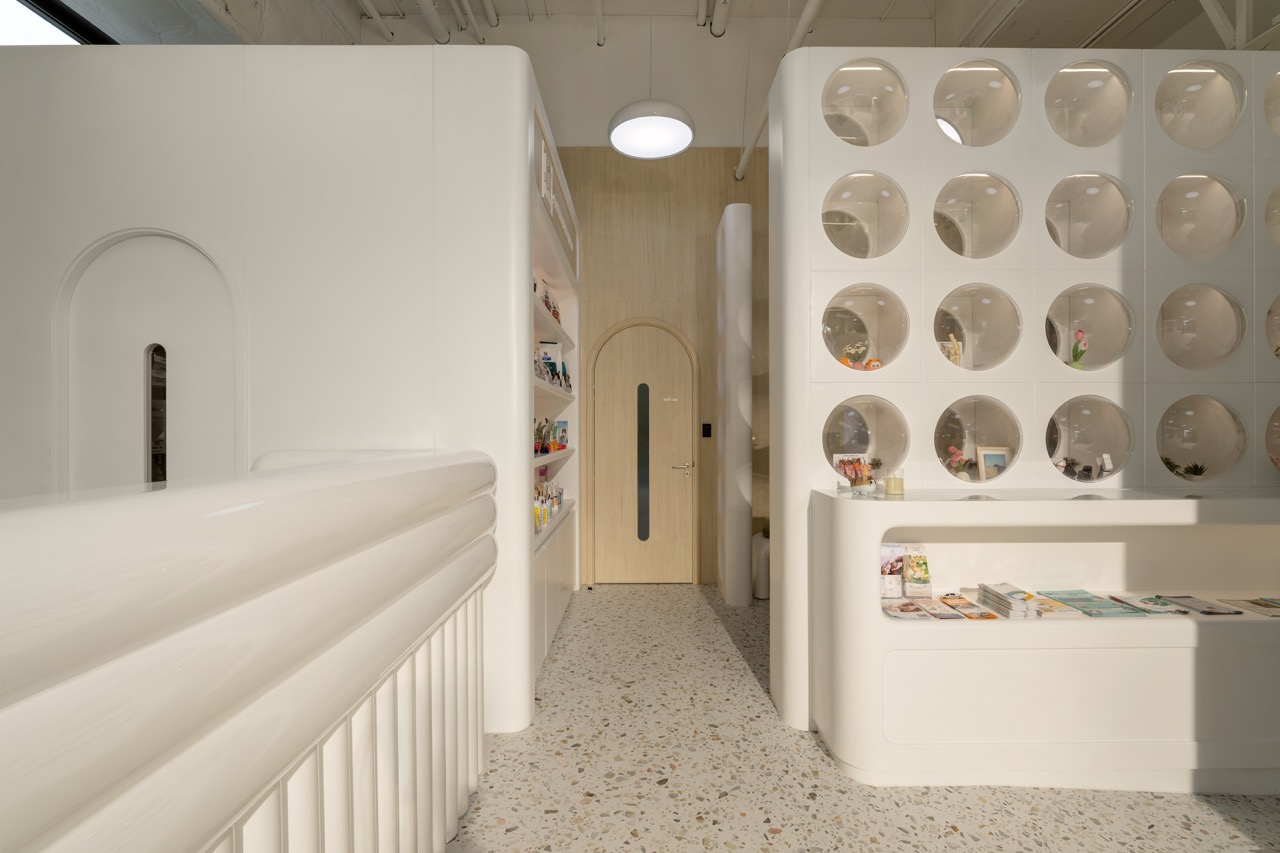
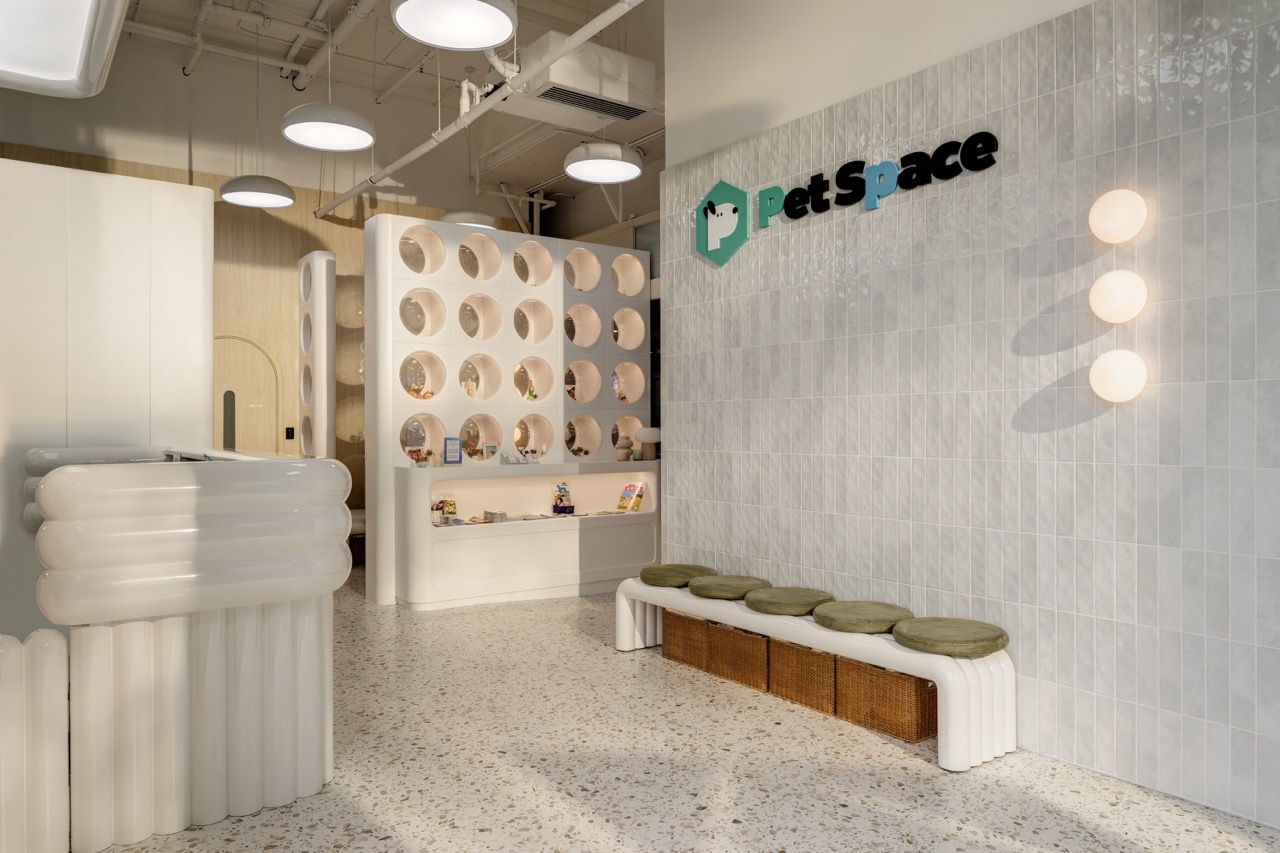
Reception, bench seating and circular partitions share a pale material palette

Pet Space DB Plaza

Project: Pet Space DB Plaza

Year: 2026

Area shown: Reception, bench seating and circular partitions share a pale material palette

Healthy Design Considerations

Calm Arrival · Connected Spaces · Calm Veterinary Setting · Everyday Practicality

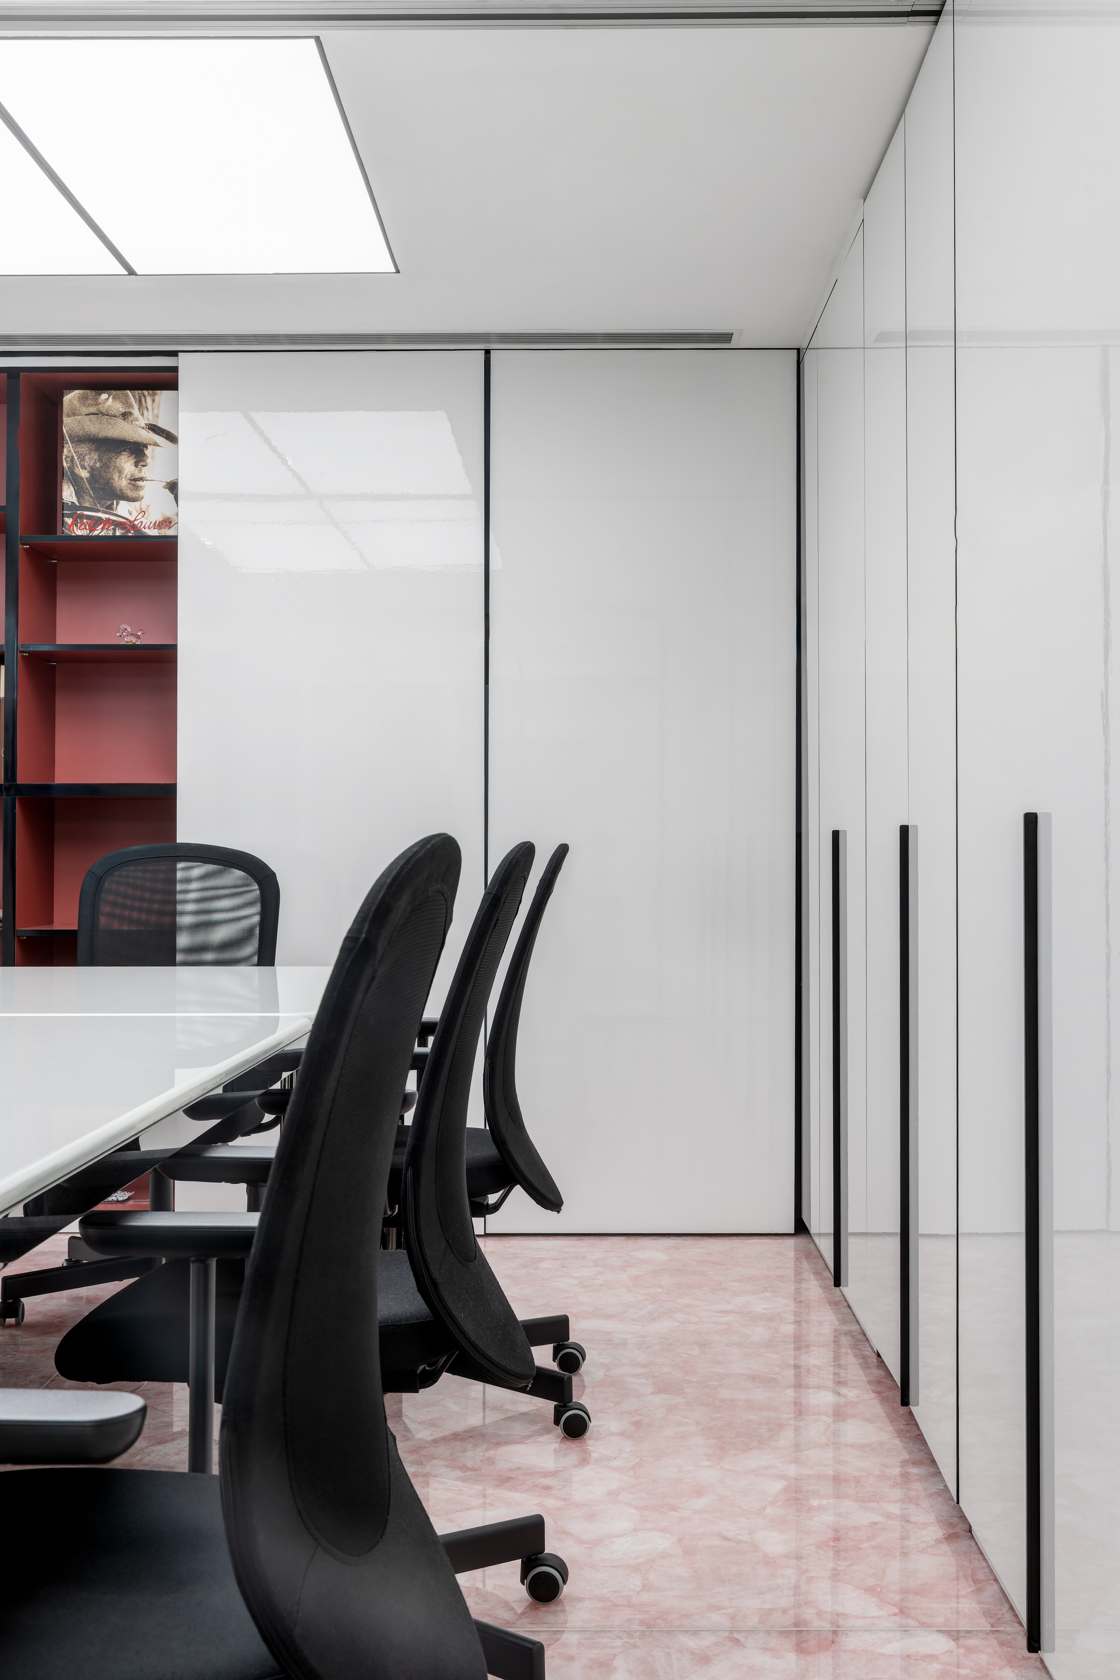
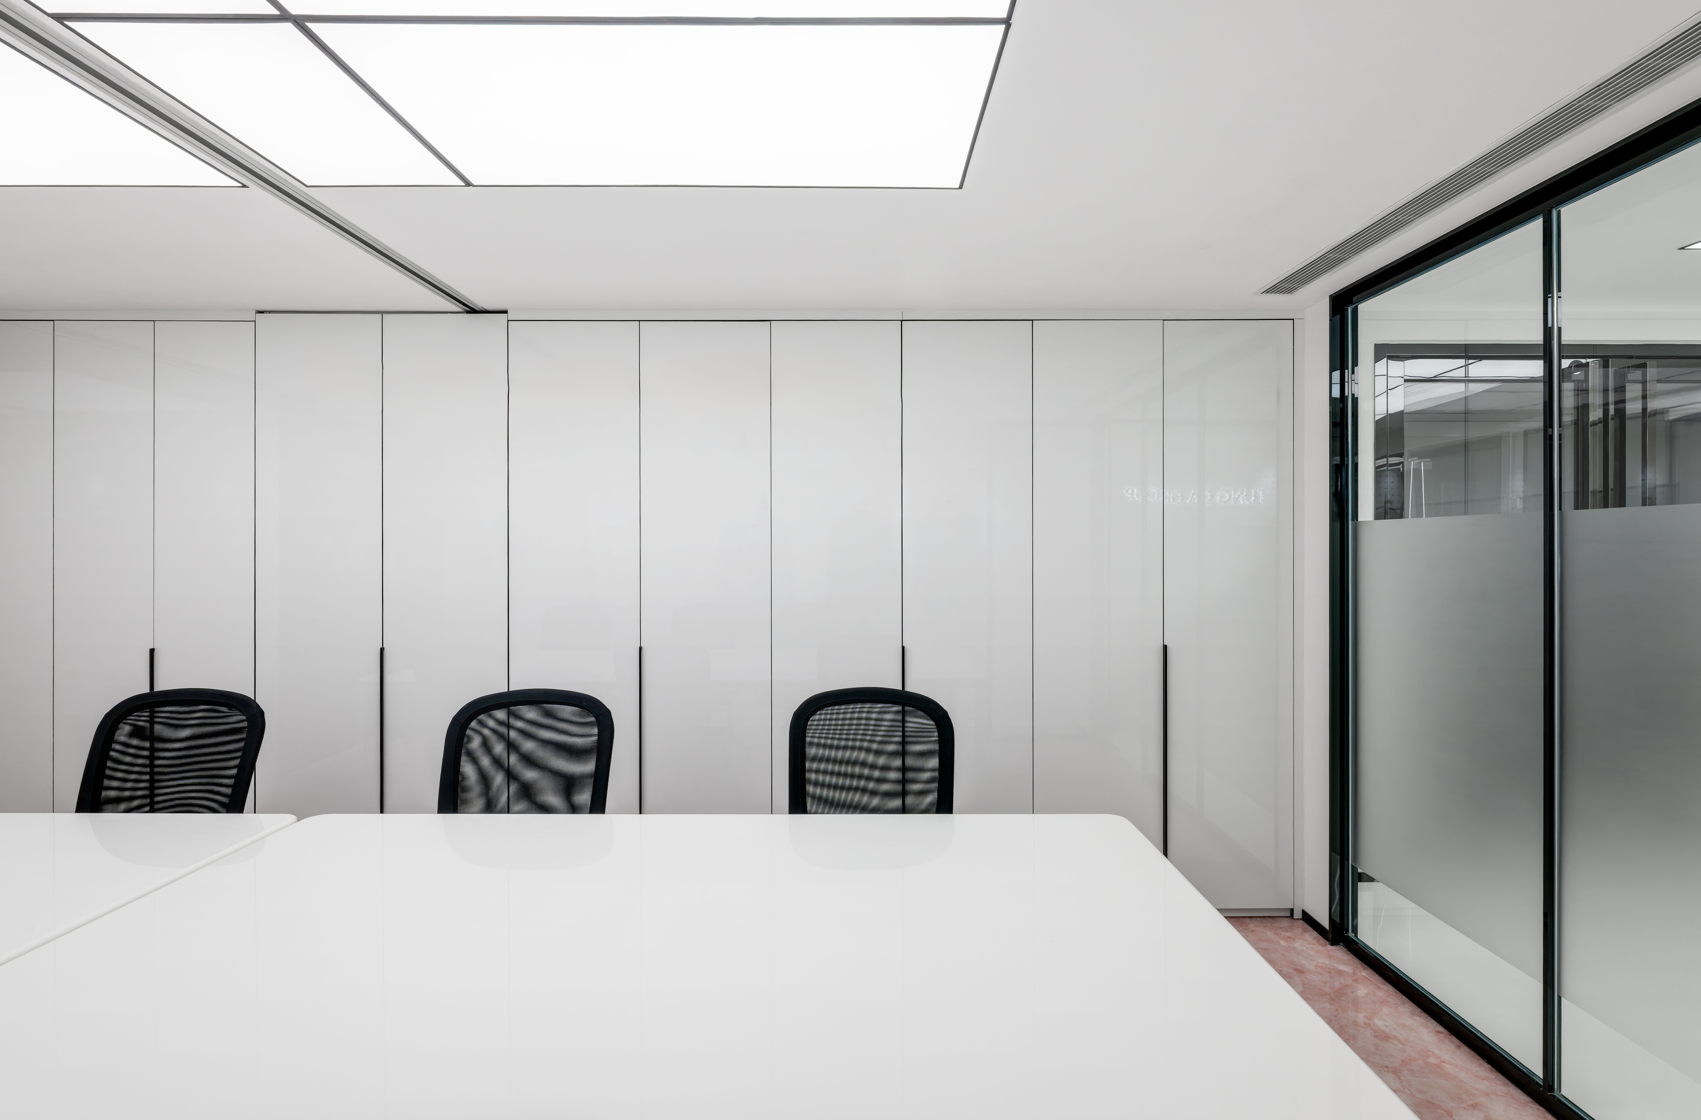
A meeting table sits against a continuous wall of handleless pale storage

Enterprise Square

Project: Enterprise Square

Year: 2025

Area shown: A meeting table sits against a continuous wall of handleless pale storage

Whole-project floor area: 1,600 sq.ft.

Style: Minimalist

Healthy Design Considerations

Uncluttered Meetings · Shared Work Surface · Material-Led Work · Order and Adaptability

A broad communal area joins pale tables and chairs to a curved perimeter seat

Ricoh Office (HK)

Project: Ricoh Office (HK)

Year: 2023

Area shown: A broad communal area joins pale tables and chairs to a curved perimeter seat

Whole-project floor area: 20,000 sq.ft.

Style: natural minimalism

Healthy Design Considerations

Choice of Seats · Open Connections · Nature-Inspired Workplace · Choice Through Zoning

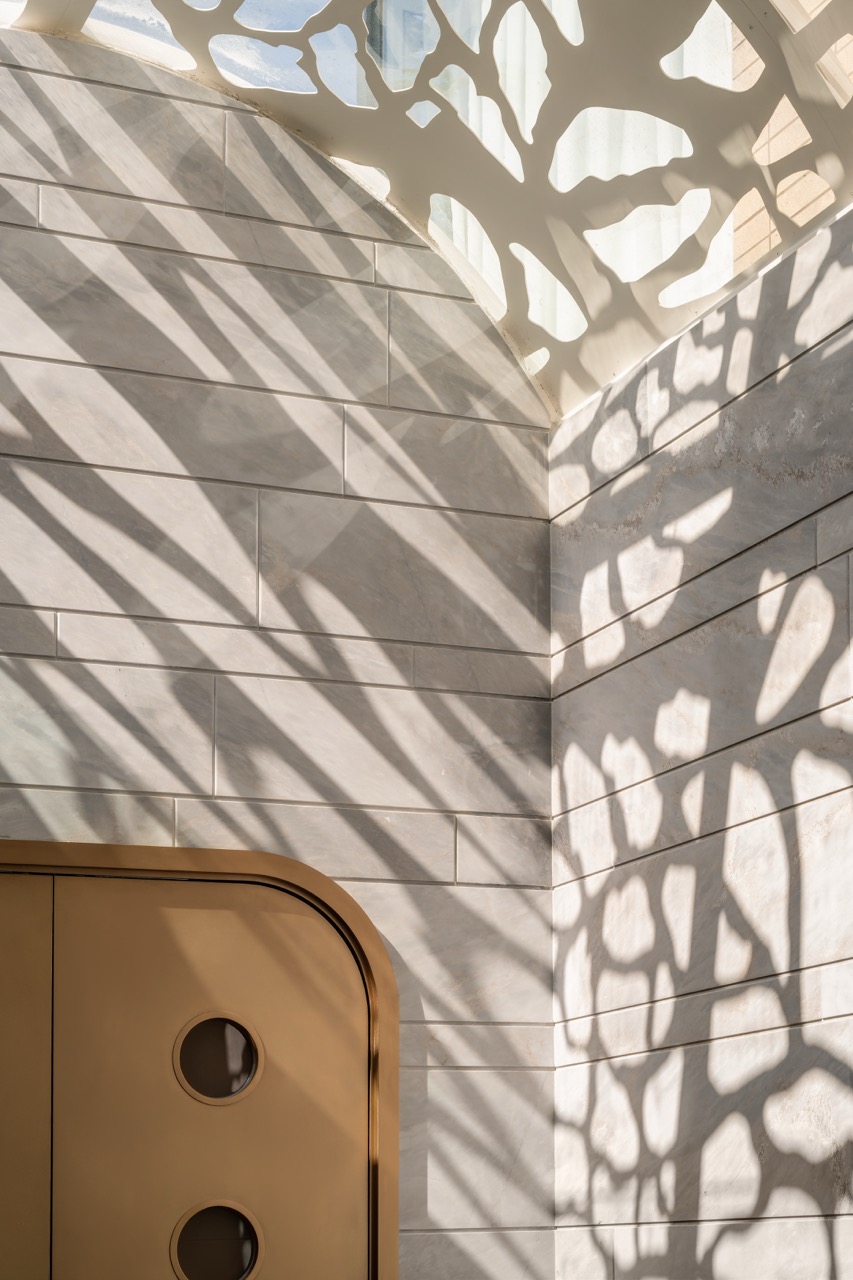
A patterned overhead opening casts branching shadows across the entrance wall

Tai Po Kau House

Project: Tai Po Kau House

Year: 2025

Area shown: A patterned overhead opening casts branching shadows across the entrance wall

Whole-project floor area: 3,000 sq.ft.

Healthy Design Considerations

Daylight Patterns · Nature-Inspired Detail · Material Longevity · Everyday Living
Circular cut-outs create a filtered boundary between a window-side seat and the reception space

Pet Space DB Plaza

Project: Pet Space DB Plaza

Year: 2026

Area shown: Circular cut-outs create a filtered boundary between a window-side seat and the reception space

Healthy Design Considerations

Filtered Separation · Daylit Waiting · Calm Veterinary Setting · Everyday Practicality

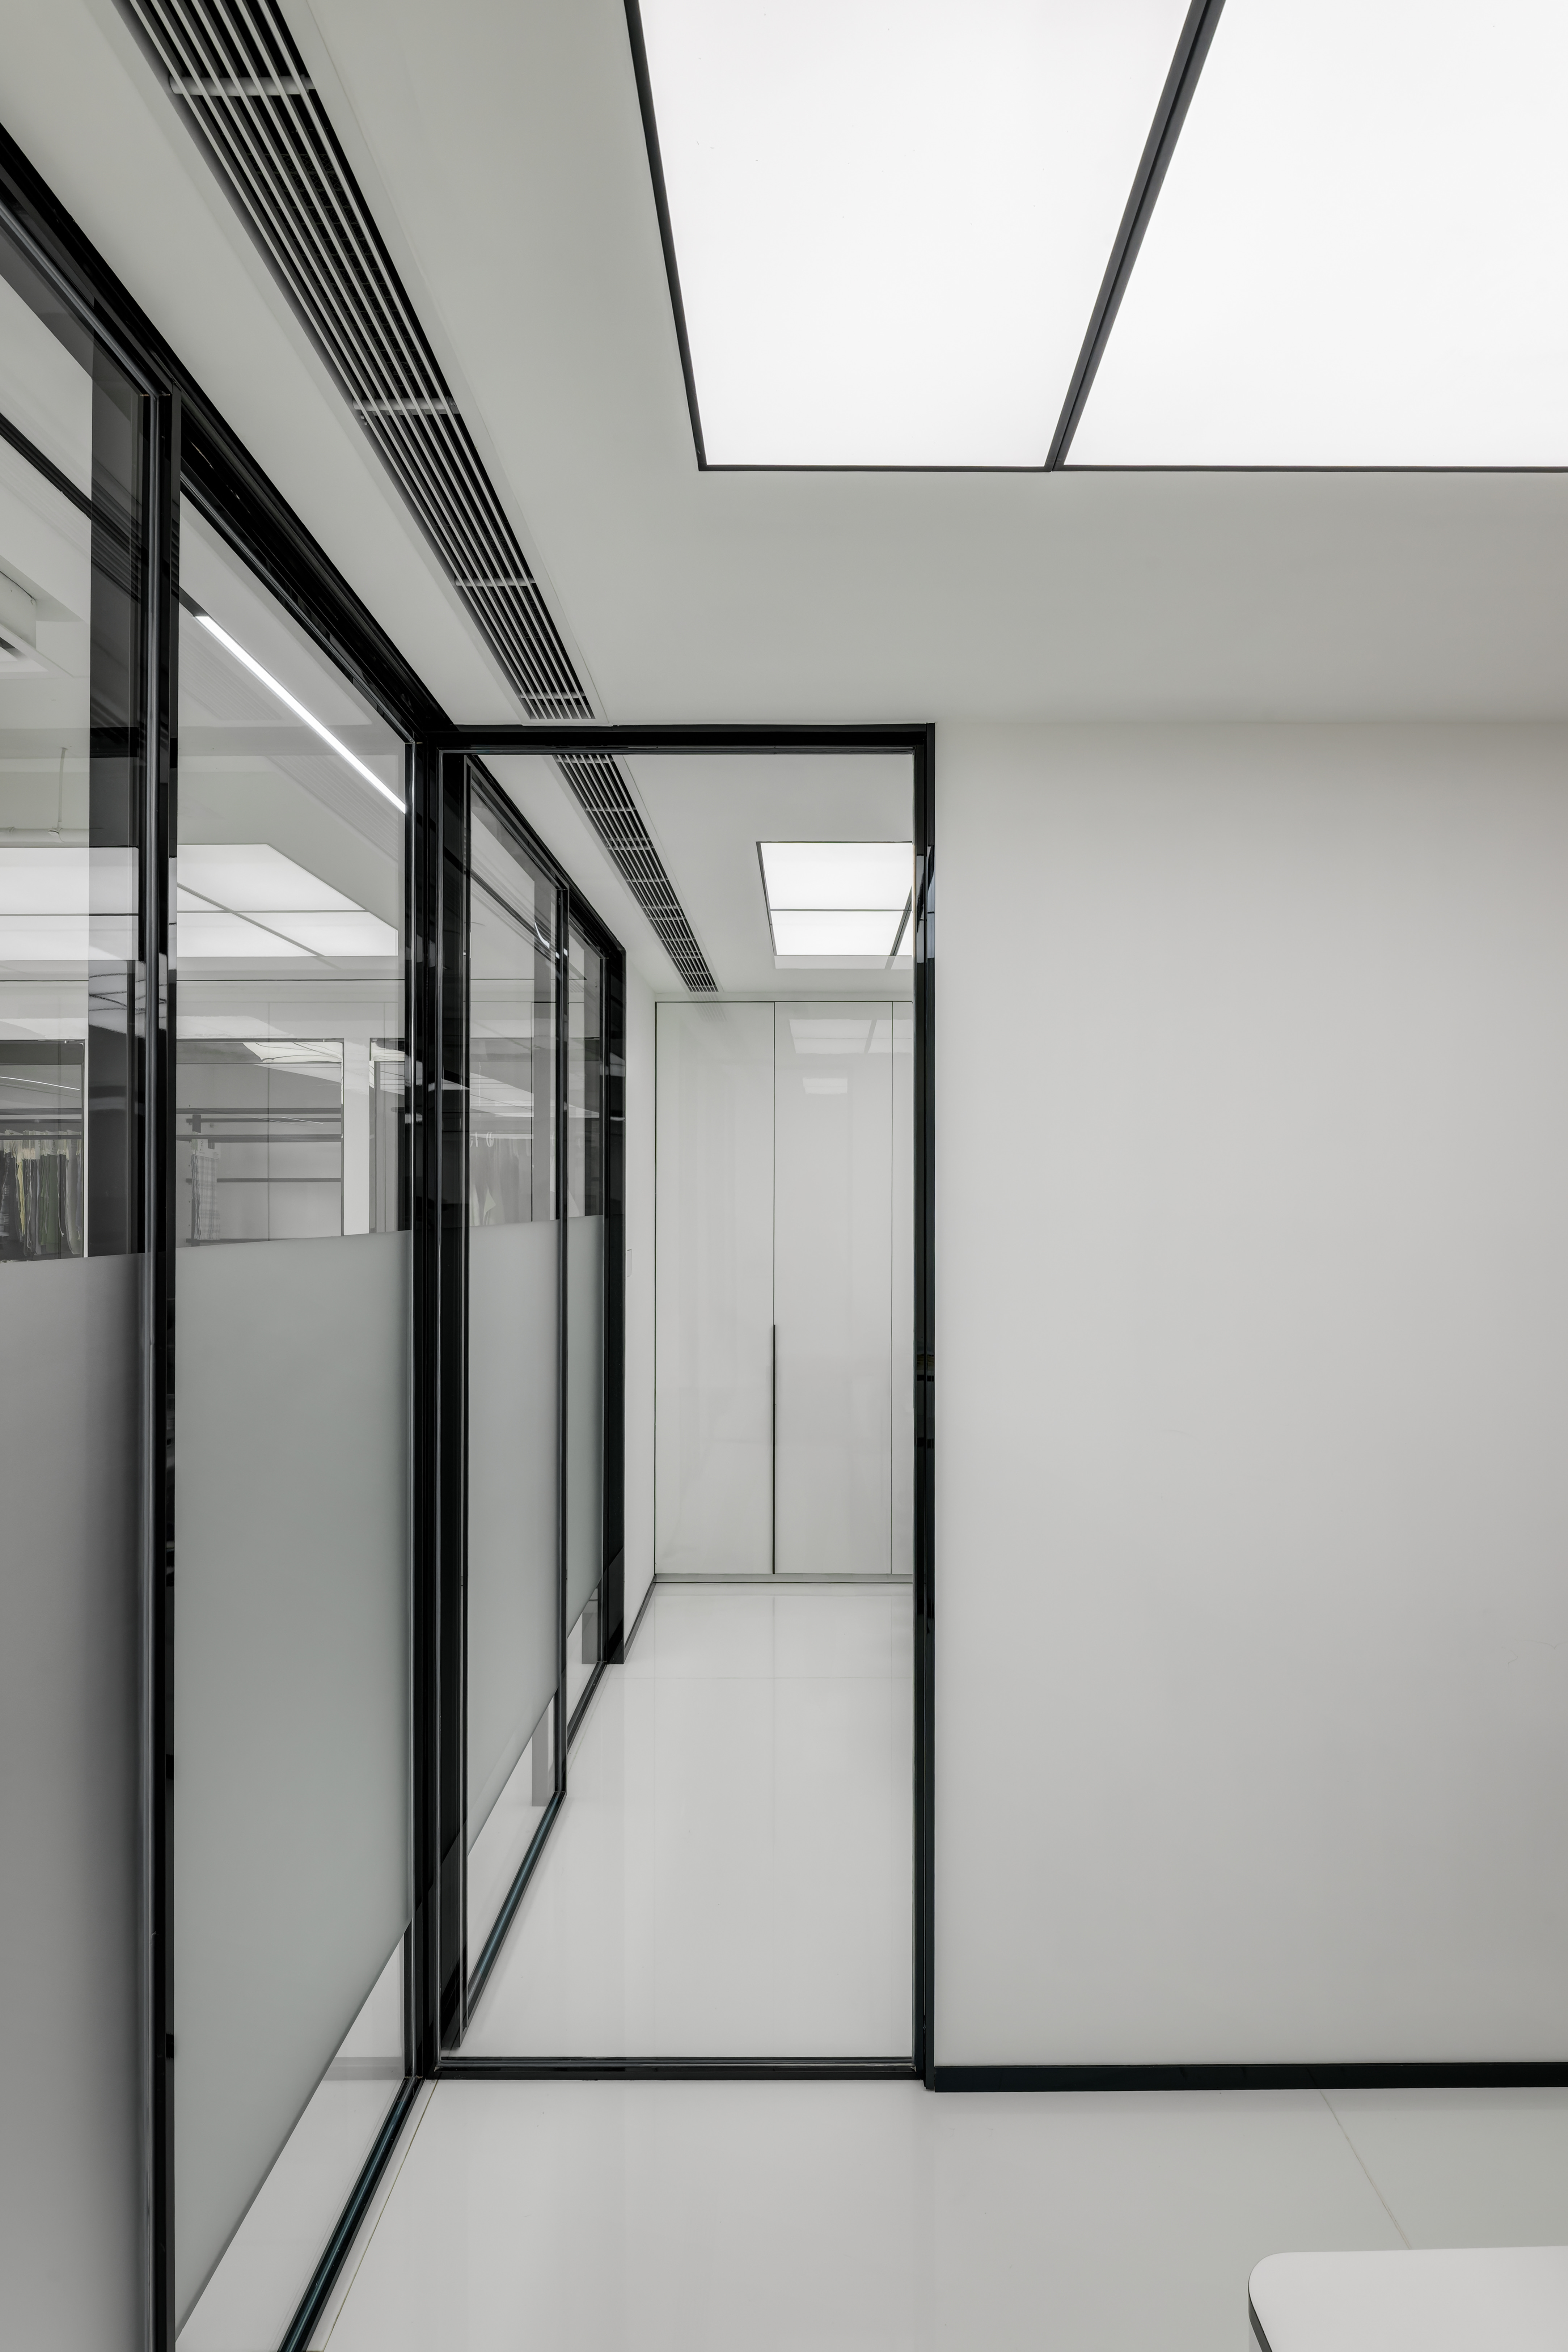
A black-framed glazed corridor creates a strong central perspective

Enterprise Square

Project: Enterprise Square

Year: 2025

Area shown: A black-framed glazed corridor creates a strong central perspective

Whole-project floor area: 1,600 sq.ft.

Style: Minimalist

Healthy Design Considerations

Clear Sightlines · Visual Contrast · Material-Led Work · Order and Adaptability

A wide room view shows curved ceiling inserts, pale tables and colourful loose seating

Ricoh Office (HK)

Project: Ricoh Office (HK)

Year: 2023

Area shown: A wide room view shows curved ceiling inserts, pale tables and colourful loose seating

Whole-project floor area: 20,000 sq.ft.

Style: natural minimalism

Healthy Design Considerations

Varied Gathering · Organic Geometry · Nature-Inspired Workplace · Choice Through Zoning

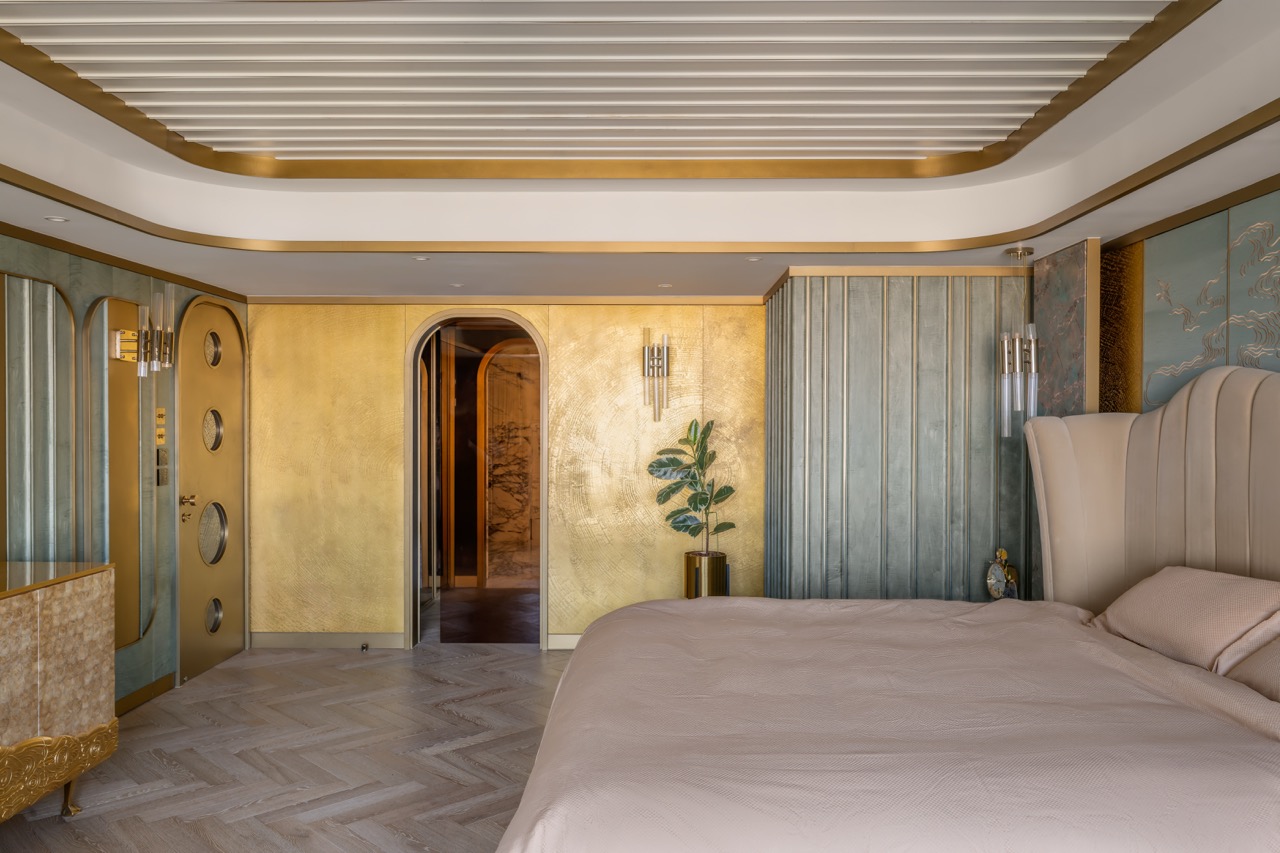
A bedroom combines a curved upholstered headboard, ribbed wall surfaces and layered ceiling lines

Tai Po Kau House

Project: Tai Po Kau House

Year: 2025

Area shown: A bedroom combines a curved upholstered headboard, ribbed wall surfaces and layered ceiling lines

Whole-project floor area: 3,000 sq.ft.

Healthy Design Considerations

Restful Palette · Soft Contact · Material Longevity · Everyday Living

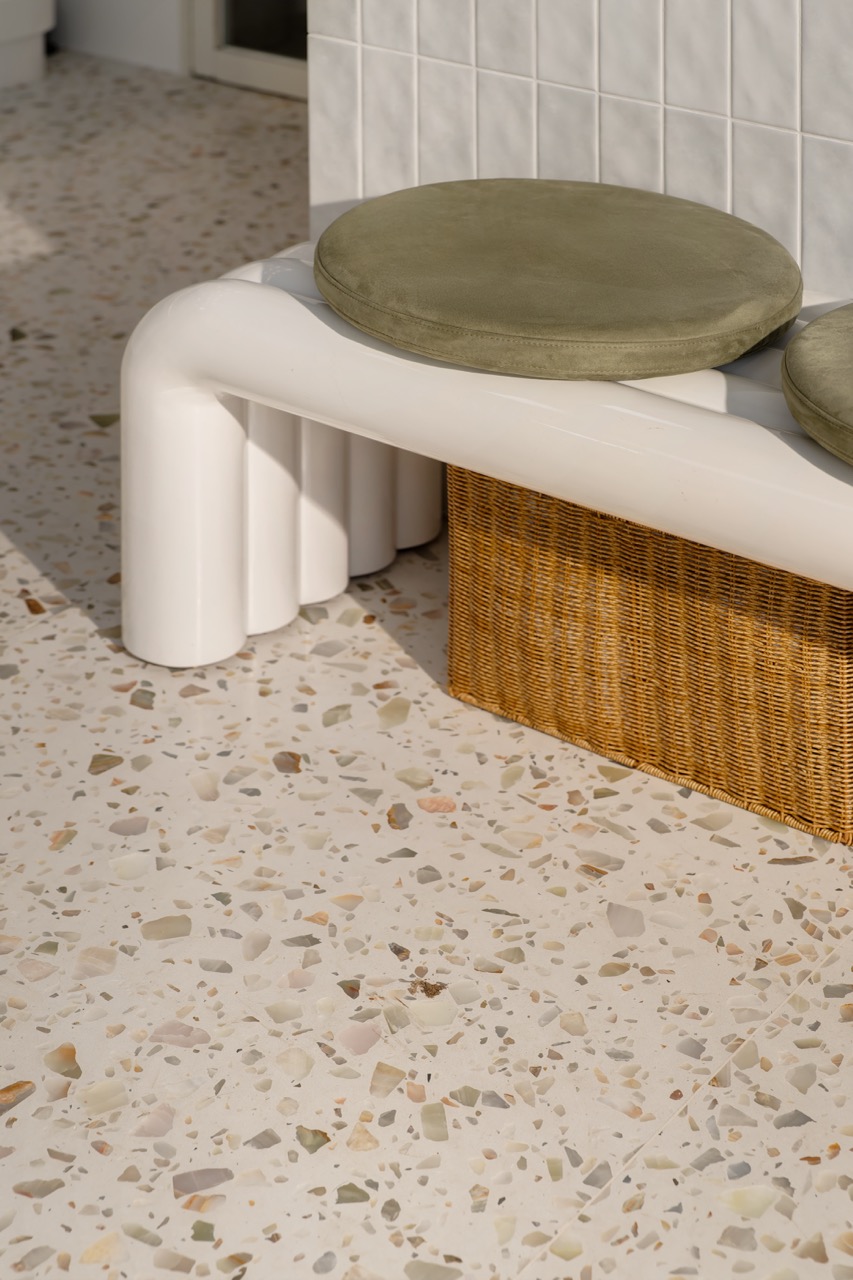
A rounded bench end pairs a green cushion with a timber base

Pet Space DB Plaza

Project: Pet Space DB Plaza

Year: 2026

Area shown: A rounded bench end pairs a green cushion with a timber base

Healthy Design Considerations

Waiting Comfort · Rounded Edges · Calm Veterinary Setting · Everyday Practicality

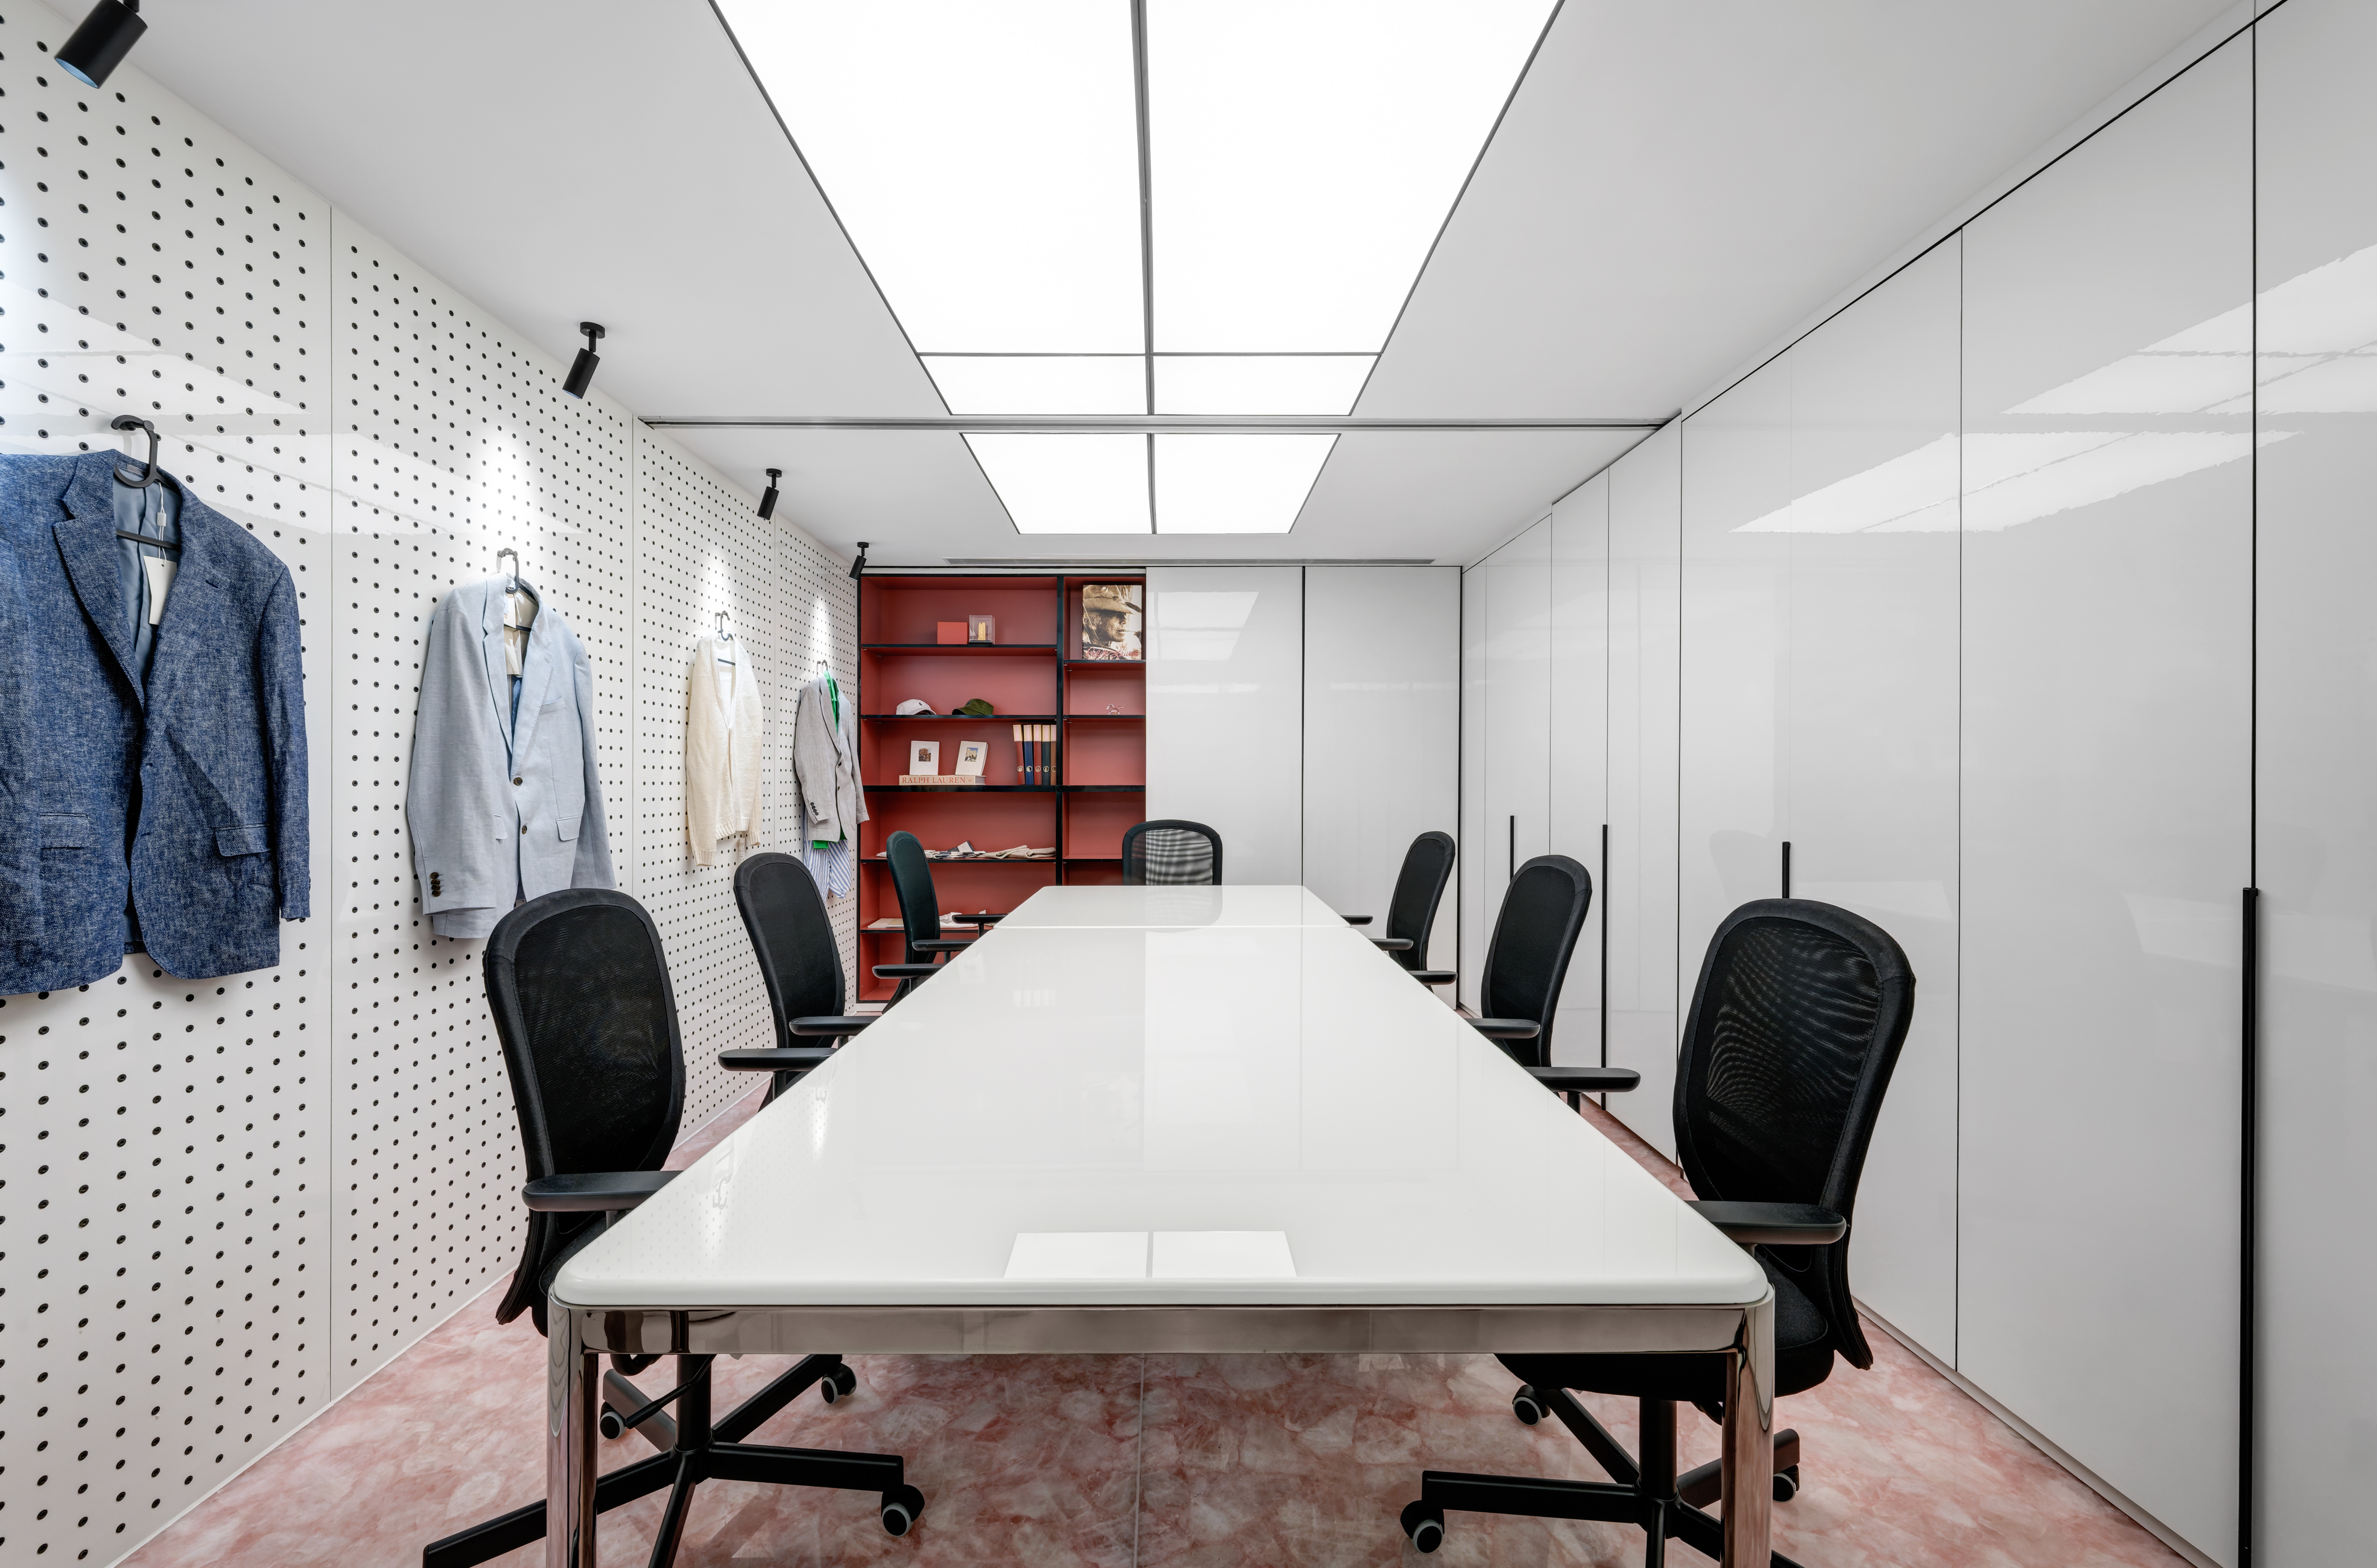
A meeting table is framed by a sample display wall and ceiling light panels

Enterprise Square

Project: Enterprise Square

Year: 2025

Area shown: A meeting table is framed by a sample display wall and ceiling light panels

Whole-project floor area: 1,600 sq.ft.

Style: Minimalist

Healthy Design Considerations

Material Review · Task Lighting · Material-Led Work · Order and Adaptability

A long pantry island and bar stools run parallel to a timber-slat ceiling

Ricoh Office (HK)

Project: Ricoh Office (HK)

Year: 2023

Area shown: A long pantry island and bar stools run parallel to a timber-slat ceiling

Whole-project floor area: 20,000 sq.ft.

Style: natural minimalism

Healthy Design Considerations

Shared Break Point · Material Rhythm · Nature-Inspired Workplace · Choice Through Zoning

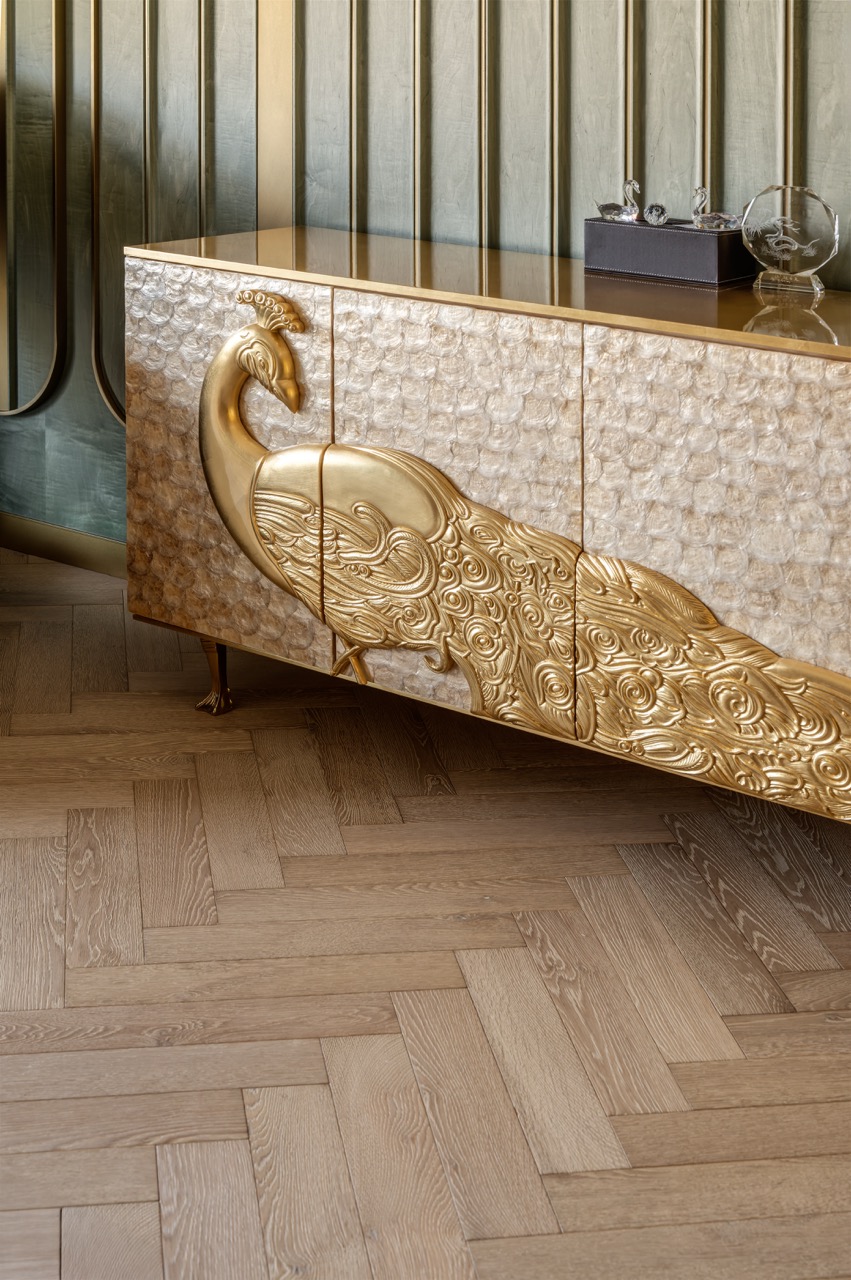
A sculpted bedside unit curves outward from a vertically ribbed headboard wall

Tai Po Kau House

Project: Tai Po Kau House

Year: 2025

Area shown: A sculpted bedside unit curves outward from a vertically ribbed headboard wall

Whole-project floor area: 3,000 sq.ft.

Healthy Design Considerations

Integrated Storage · Gentle Form · Material Longevity · Everyday Living
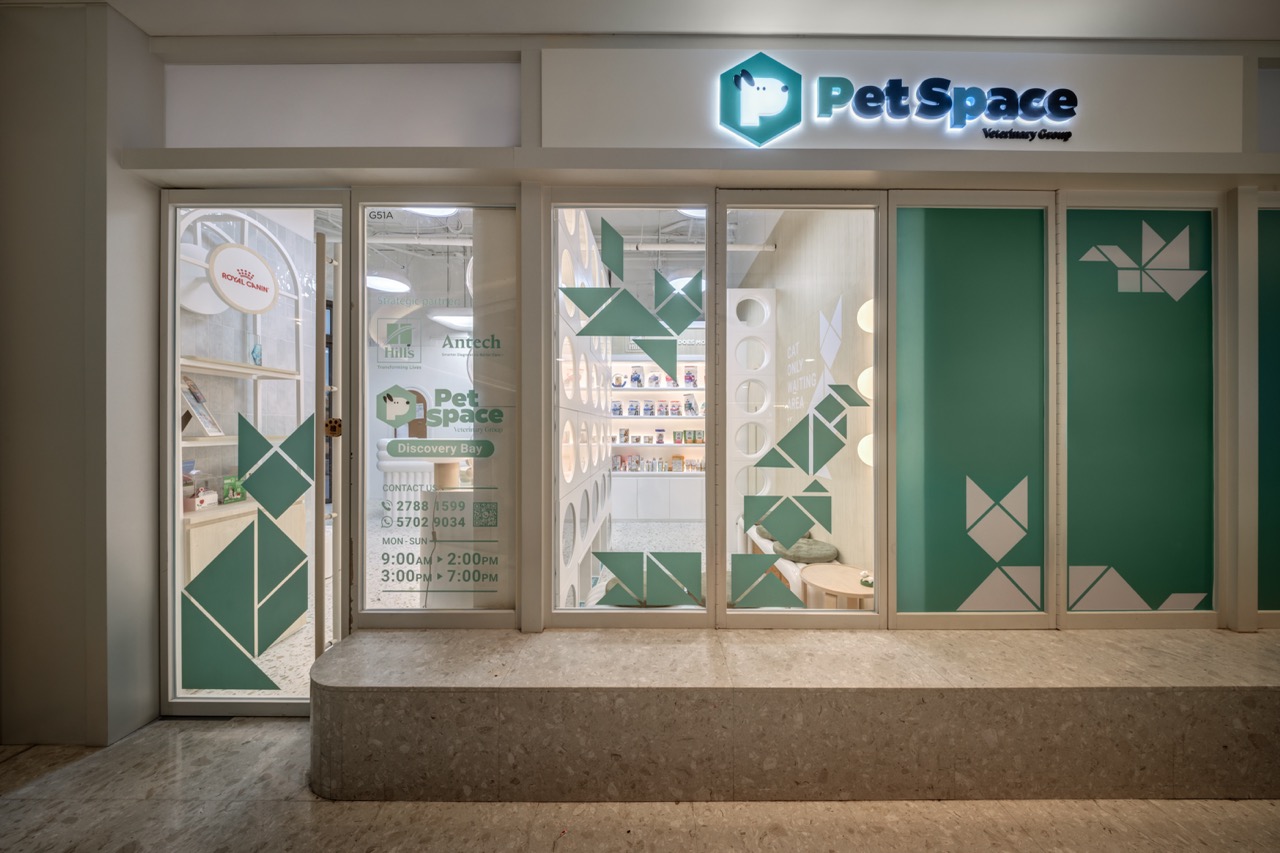
The glazed shopfront displays the Pet Space sign and green graphic panels

Pet Space DB Plaza

Project: Pet Space DB Plaza

Year: 2026

Area shown: The glazed shopfront displays the Pet Space sign and green graphic panels

Healthy Design Considerations

Recognisable Entrance · Visual Connection · Calm Veterinary Setting · Everyday Practicality

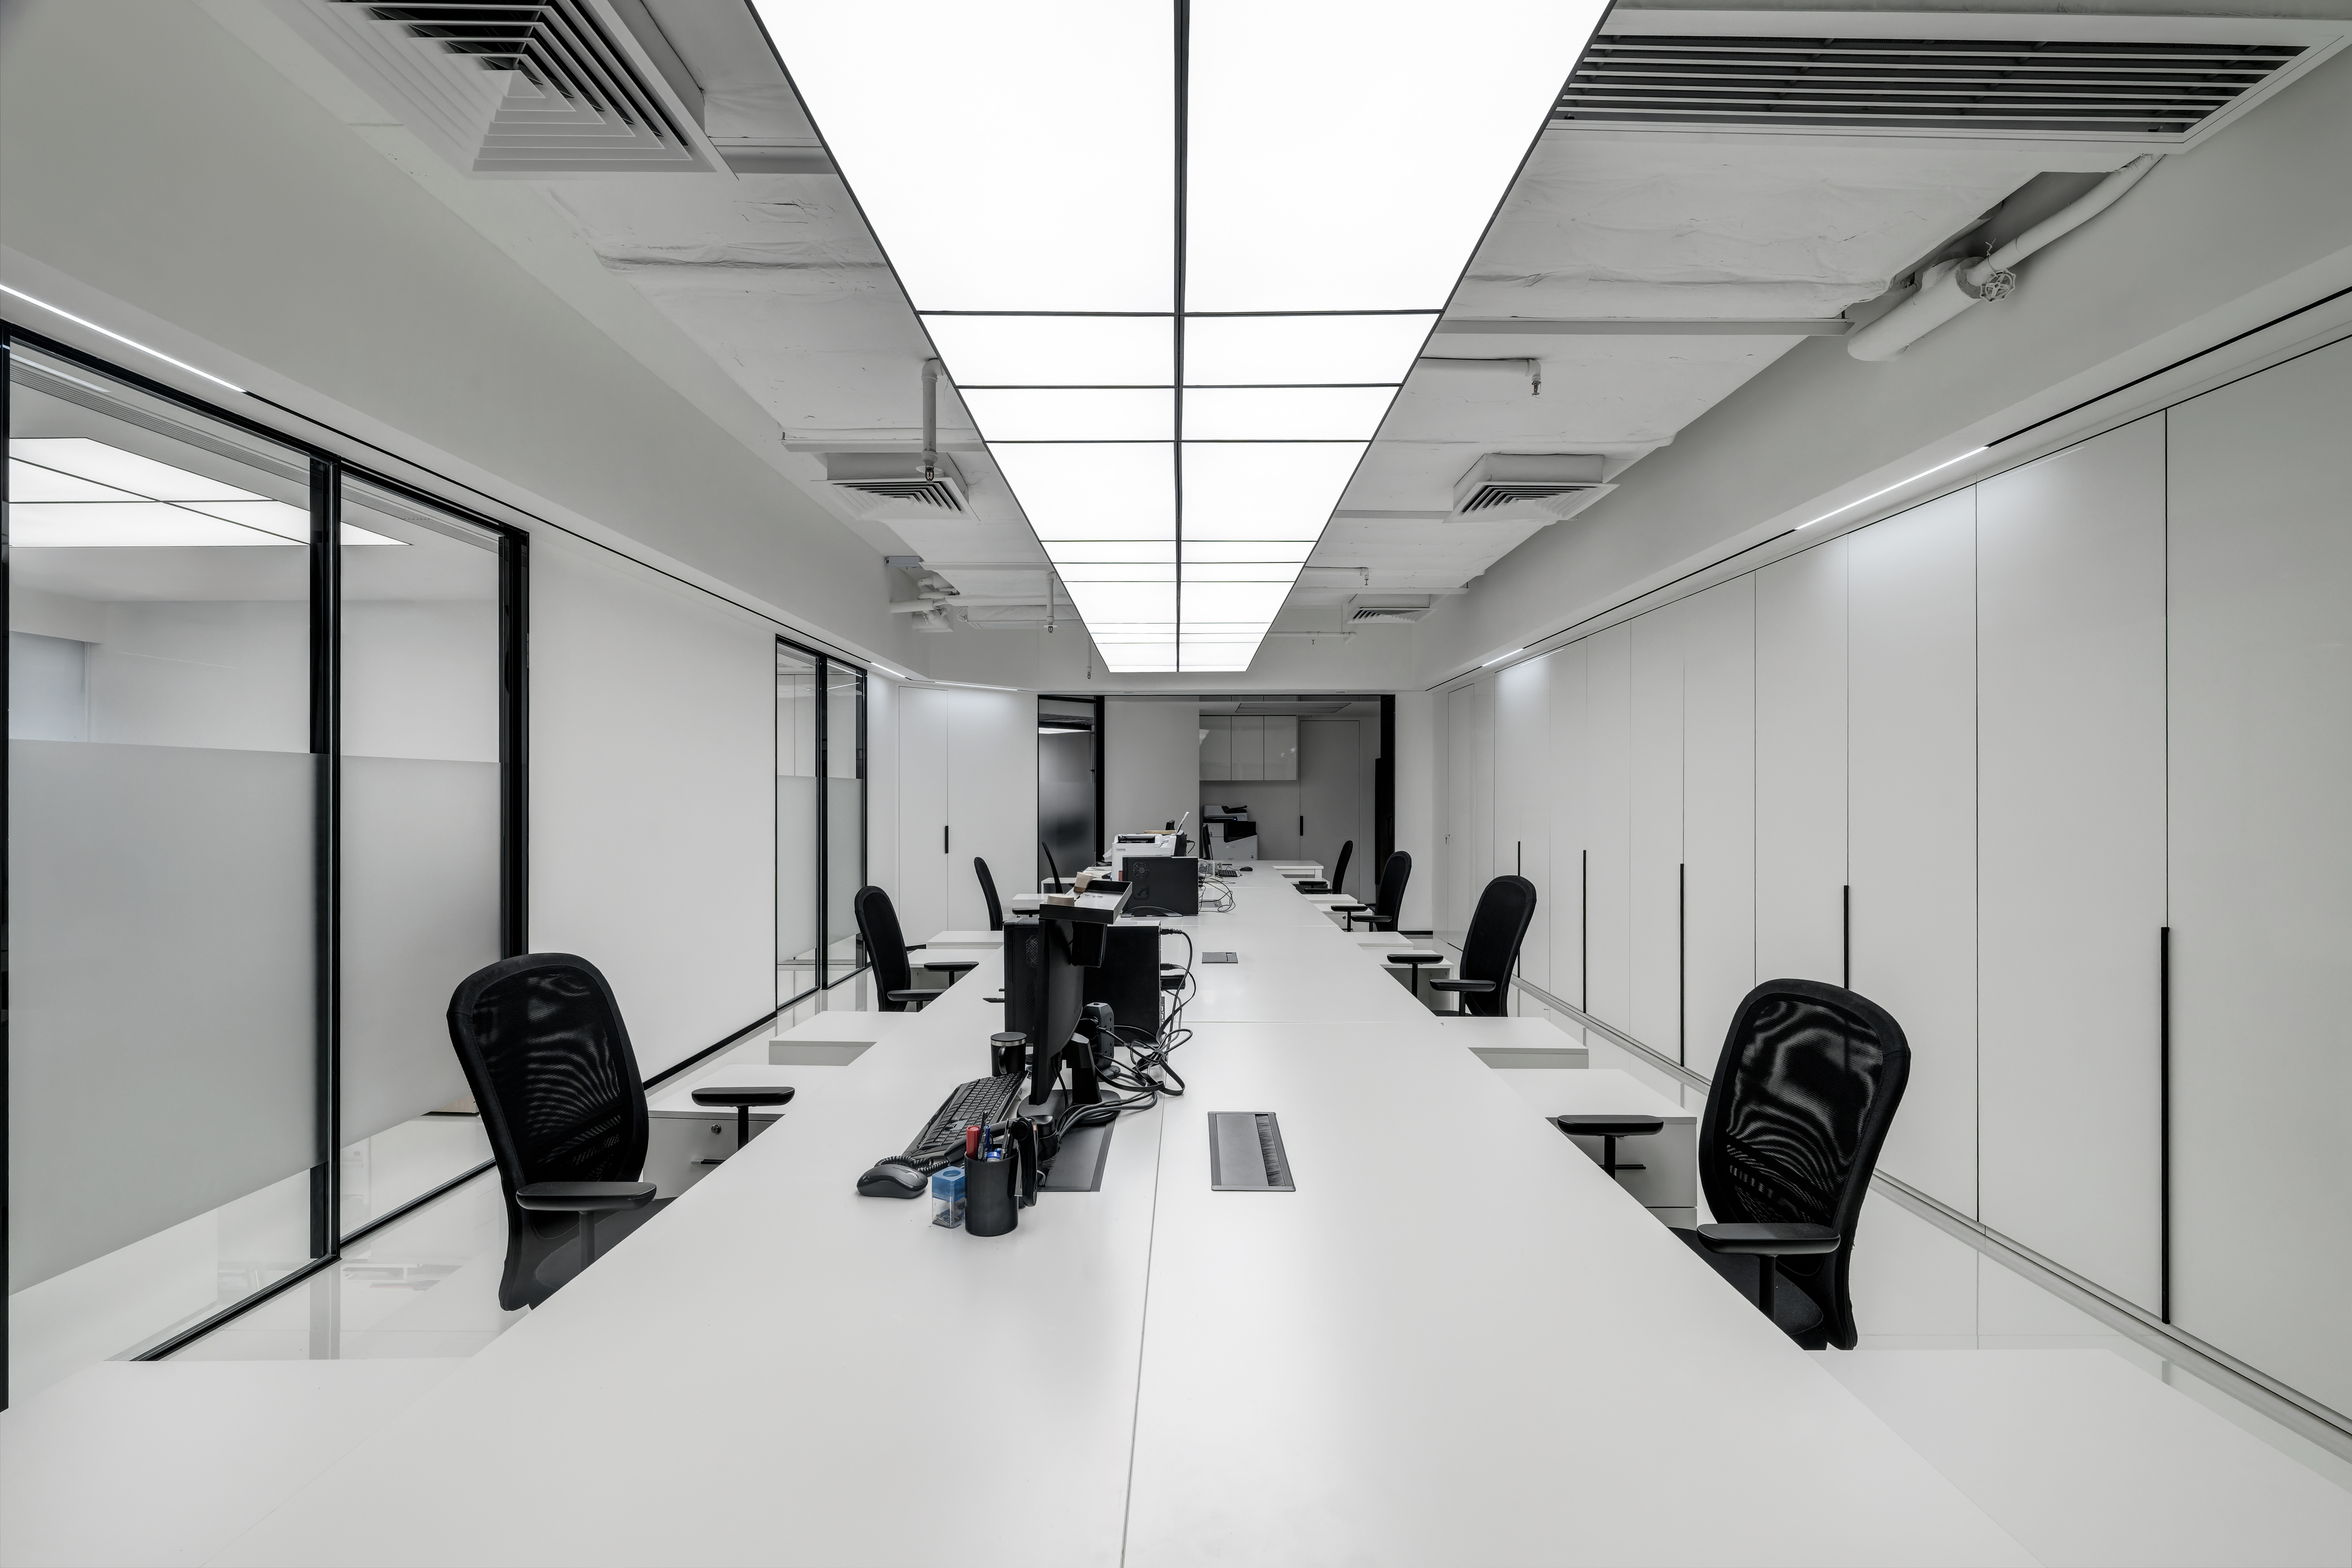
An extended shared desk and dark task chairs form a clear linear working zone

Enterprise Square

Project: Enterprise Square

Year: 2025

Area shown: An extended shared desk and dark task chairs form a clear linear working zone

Whole-project floor area: 1,600 sq.ft.

Style: Minimalist

Healthy Design Considerations

Clear Working Layout · Visual Restraint · Material-Led Work · Order and Adaptability

Curved booth backs, tables and planting define smaller settings beside broad glazing

Ricoh Office (HK)

Project: Ricoh Office (HK)

Year: 2023

Area shown: Curved booth backs, tables and planting define smaller settings beside broad glazing

Whole-project floor area: 20,000 sq.ft.

Style: natural minimalism

Healthy Design Considerations

Smaller Settings · Planting and Views · Nature-Inspired Workplace · Choice Through Zoning

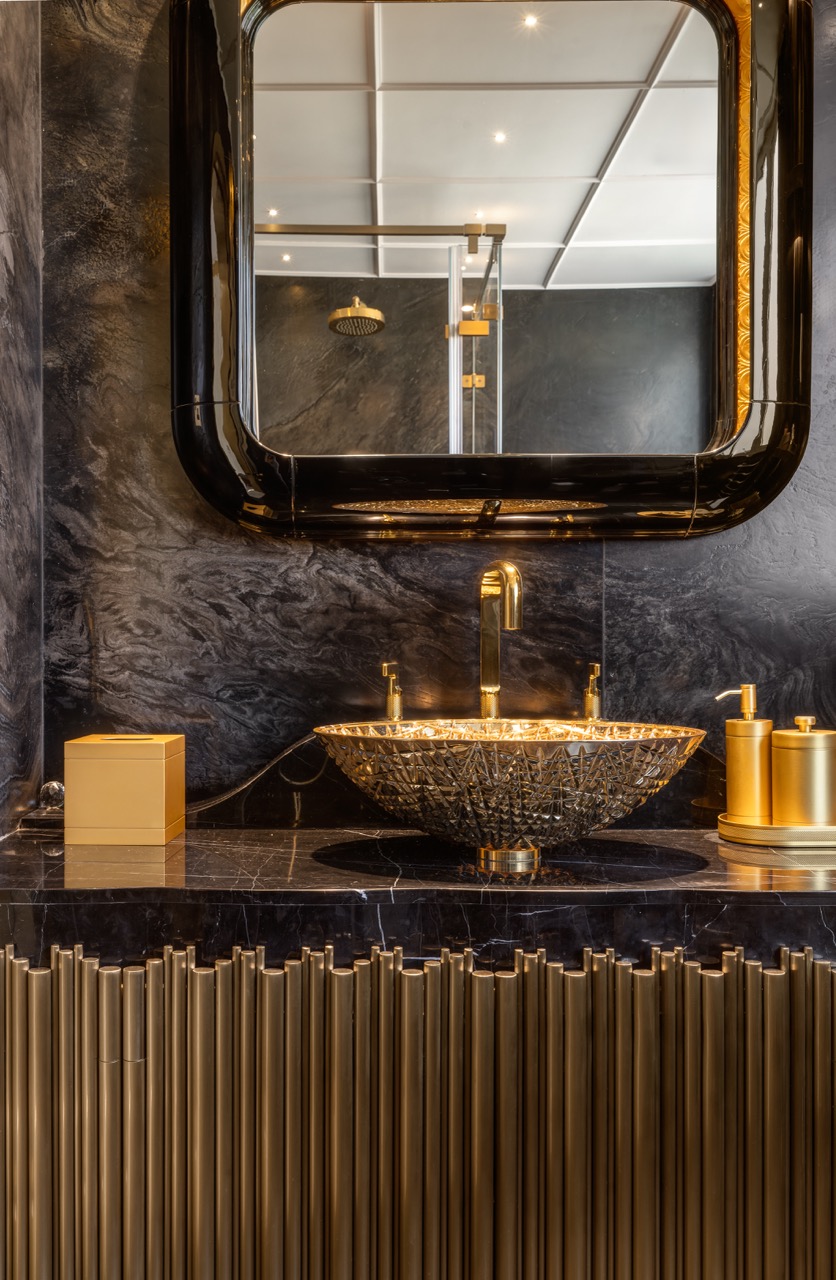
A metallic basin and framed mirror form a dark, richly textured vanity composition

Tai Po Kau House

Project: Tai Po Kau House

Year: 2025

Area shown: A metallic basin and framed mirror form a dark, richly textured vanity composition

Whole-project floor area: 3,000 sq.ft.

Healthy Design Considerations

Task Focus · Material Contrast · Material Longevity · Everyday Living
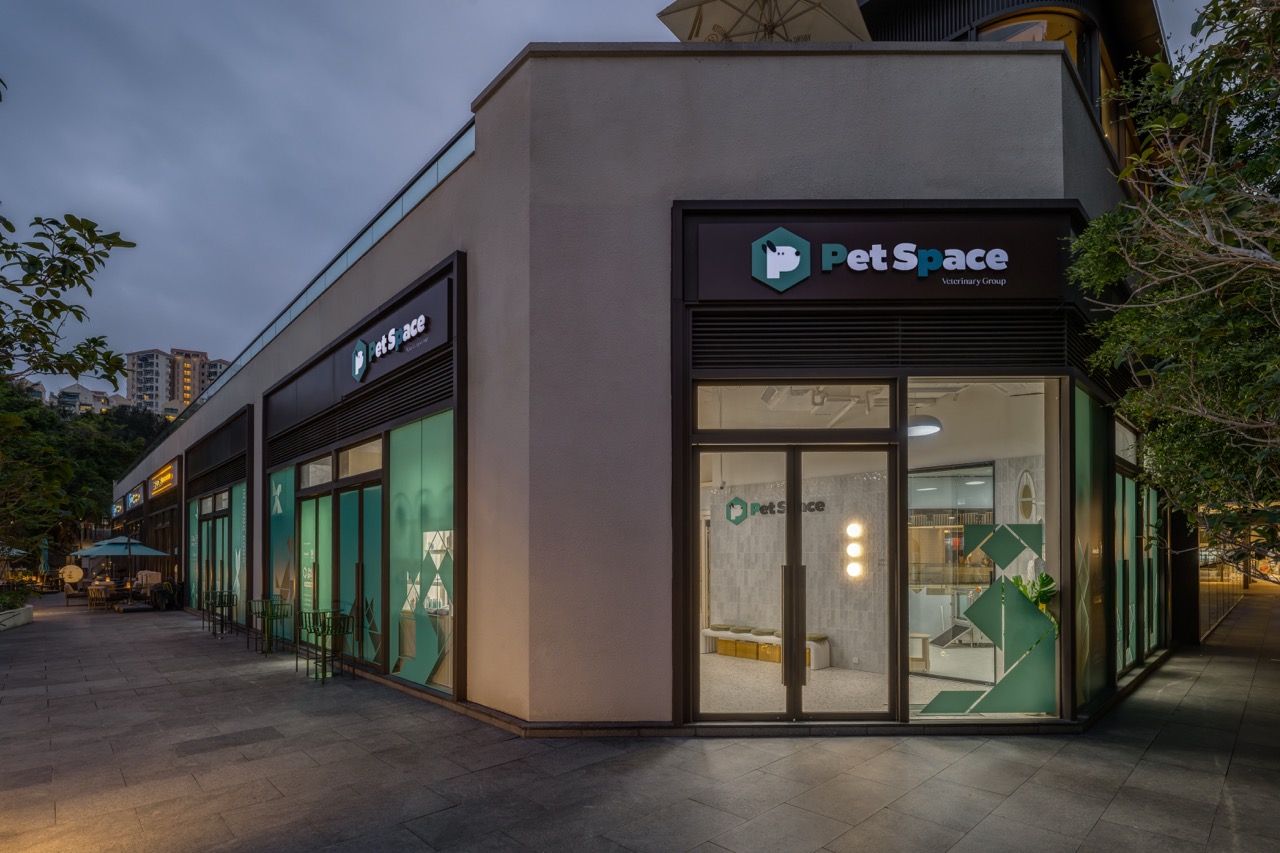
The corner shopfront is shown externally at dusk with illuminated signage

Pet Space DB Plaza

Project: Pet Space DB Plaza

Year: 2026

Area shown: The corner shopfront is shown externally at dusk with illuminated signage

Healthy Design Considerations

Visible Arrival · Transparent Threshold · Calm Veterinary Setting · Everyday Practicality

Black-framed glazing and pale wall surfaces define a stripped-back passage

Enterprise Square

Project: Enterprise Square

Year: 2025

Area shown: Black-framed glazing and pale wall surfaces define a stripped-back passage

Whole-project floor area: 1,600 sq.ft.

Style: Minimalist

Healthy Design Considerations

Legible Route · Quiet Backdrop · Material-Led Work · Order and Adaptability

A pantry and wall screen connect the reception zone to an open communal area

Ricoh Office (HK)

Project: Ricoh Office (HK)

Year: 2023

Area shown: A pantry and wall screen connect the reception zone to an open communal area

Whole-project floor area: 20,000 sq.ft.

Style: natural minimalism

Healthy Design Considerations

Connected Break Areas · Filtered Views · Nature-Inspired Workplace · Choice Through Zoning

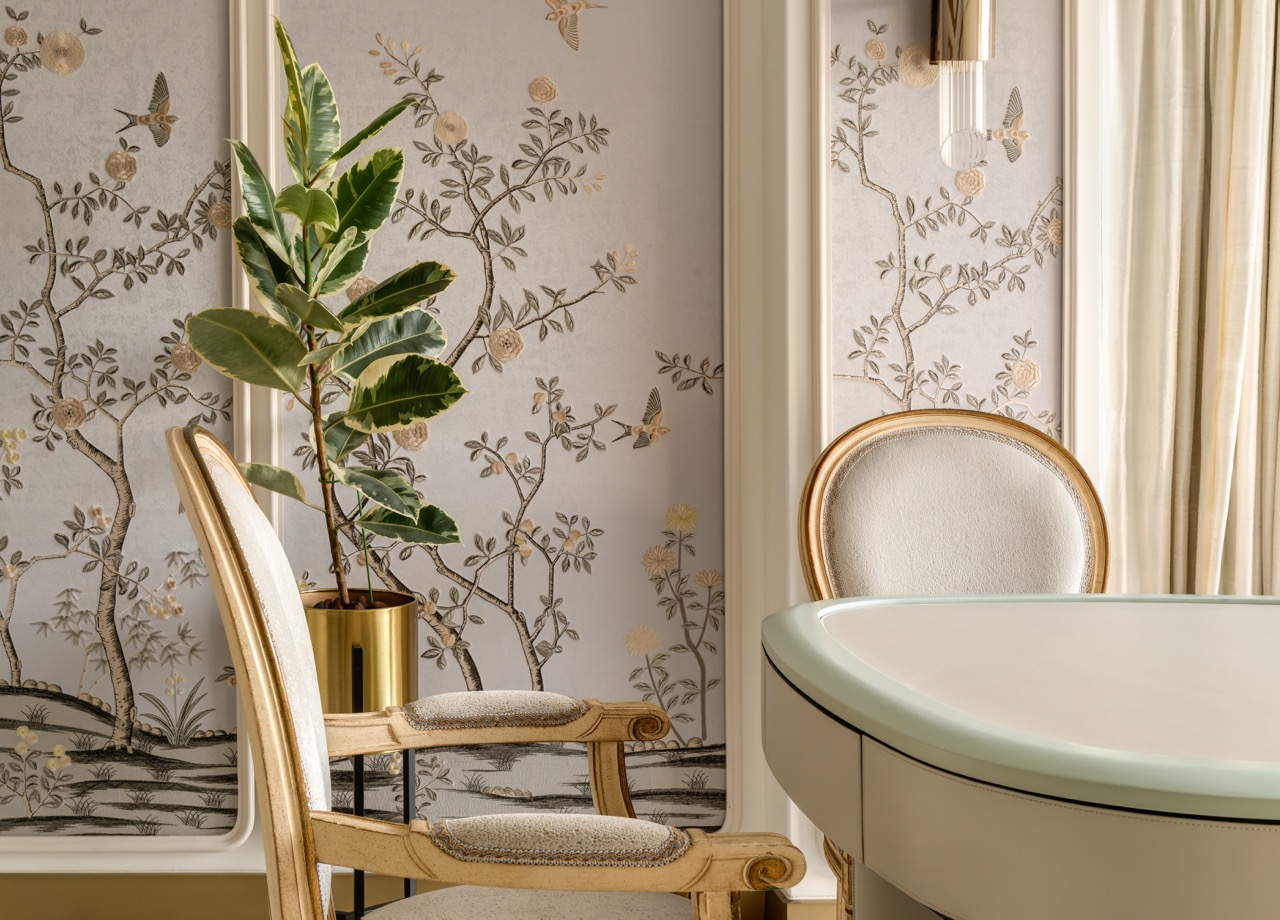
A round table and pale chairs sit against a botanical wall mural

Tai Po Kau House

Project: Tai Po Kau House

Year: 2025

Area shown: A round table and pale chairs sit against a botanical wall mural

Whole-project floor area: 3,000 sq.ft.

Healthy Design Considerations

Nature-Inspired Backdrop · Small-Scale Gathering · Material Longevity · Everyday Living
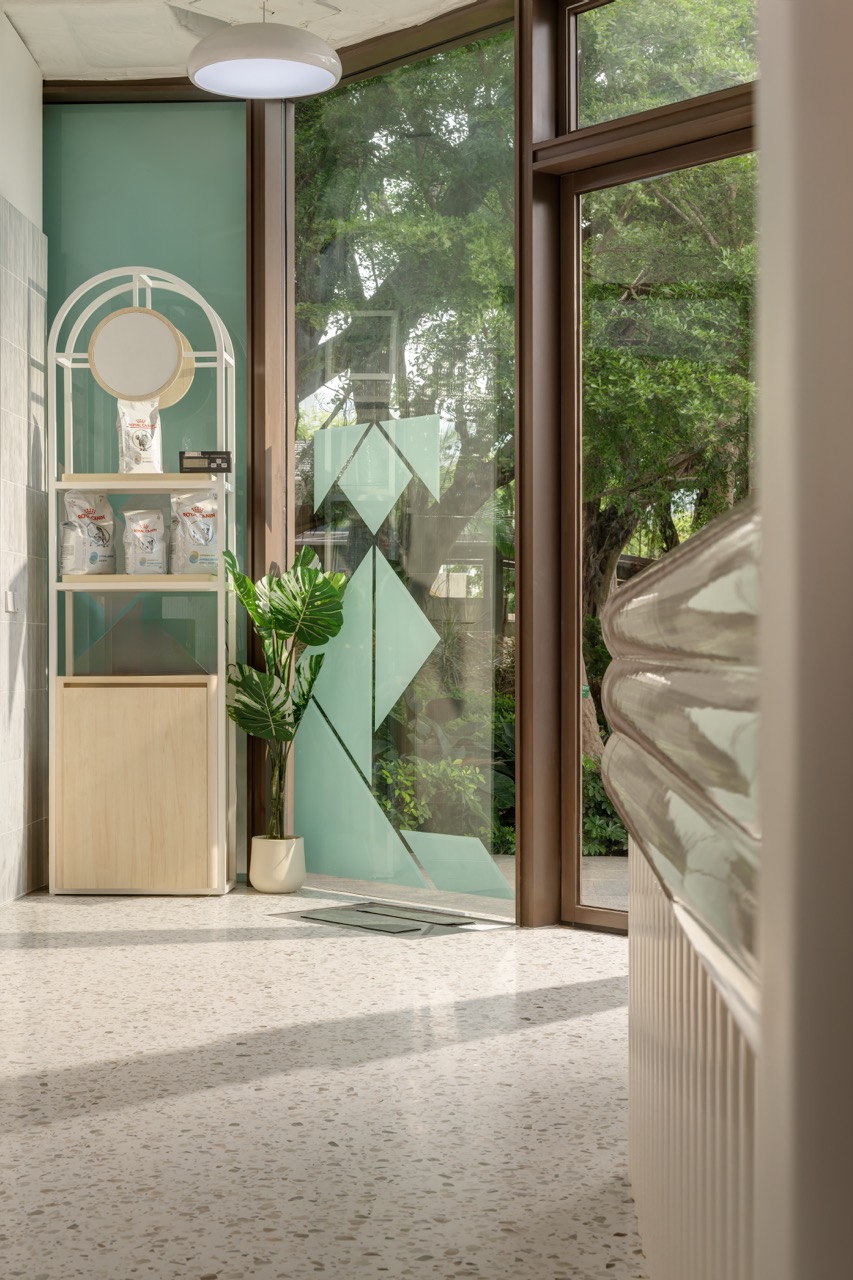
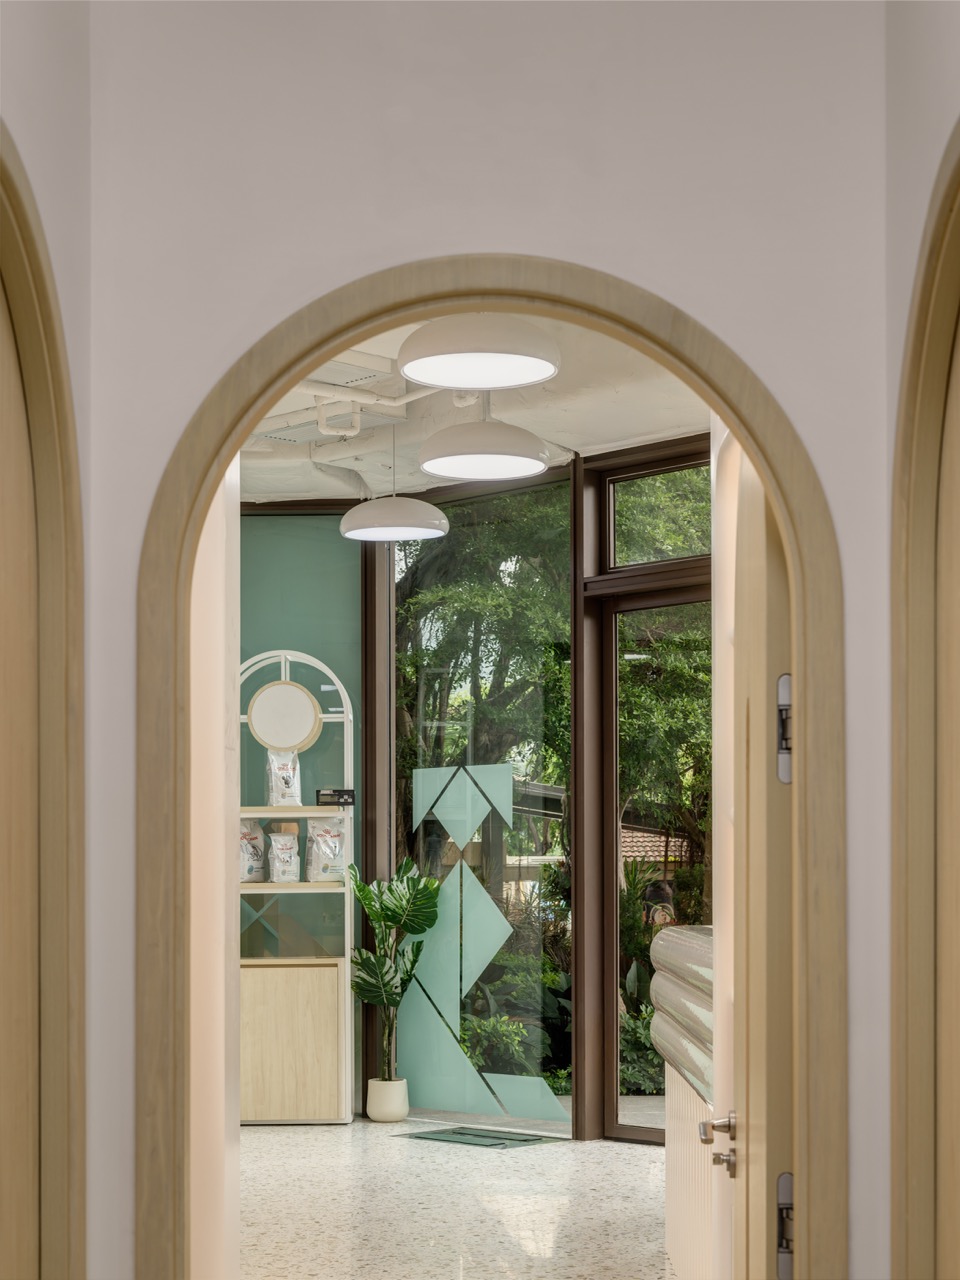
An arched doorway frames the glazed entrance and an outdoor view

Pet Space DB Plaza

Project: Pet Space DB Plaza

Year: 2026

Area shown: An arched doorway frames the glazed entrance and an outdoor view

Healthy Design Considerations

Clear Threshold · Outdoor Outlook · Calm Veterinary Setting · Everyday Practicality

A tall glazed opening reveals a sequence of working areas

Enterprise Square

Project: Enterprise Square

Year: 2025

Area shown: A tall glazed opening reveals a sequence of working areas

Whole-project floor area: 1,600 sq.ft.

Style: Minimalist

Healthy Design Considerations

Visual Continuity · Spatial Order · Material-Led Work · Order and Adaptability

A long view along the pantry aligns a high counter, stools and ceiling slats

Ricoh Office (HK)

Project: Ricoh Office (HK)

Year: 2023

Area shown: A long view along the pantry aligns a high counter, stools and ceiling slats

Whole-project floor area: 20,000 sq.ft.

Style: natural minimalism

Healthy Design Considerations

Informal Connection · Coherent Detailing · Nature-Inspired Workplace · Choice Through Zoning

A bedroom corner uses layered upholstery, vertical ribbing and a framed curved door

Tai Po Kau House

Project: Tai Po Kau House

Year: 2025

Area shown: A bedroom corner uses layered upholstery, vertical ribbing and a framed curved door

Whole-project floor area: 3,000 sq.ft.

Healthy Design Considerations

Restful Layers · Readable Doorway · Material Longevity · Everyday Living

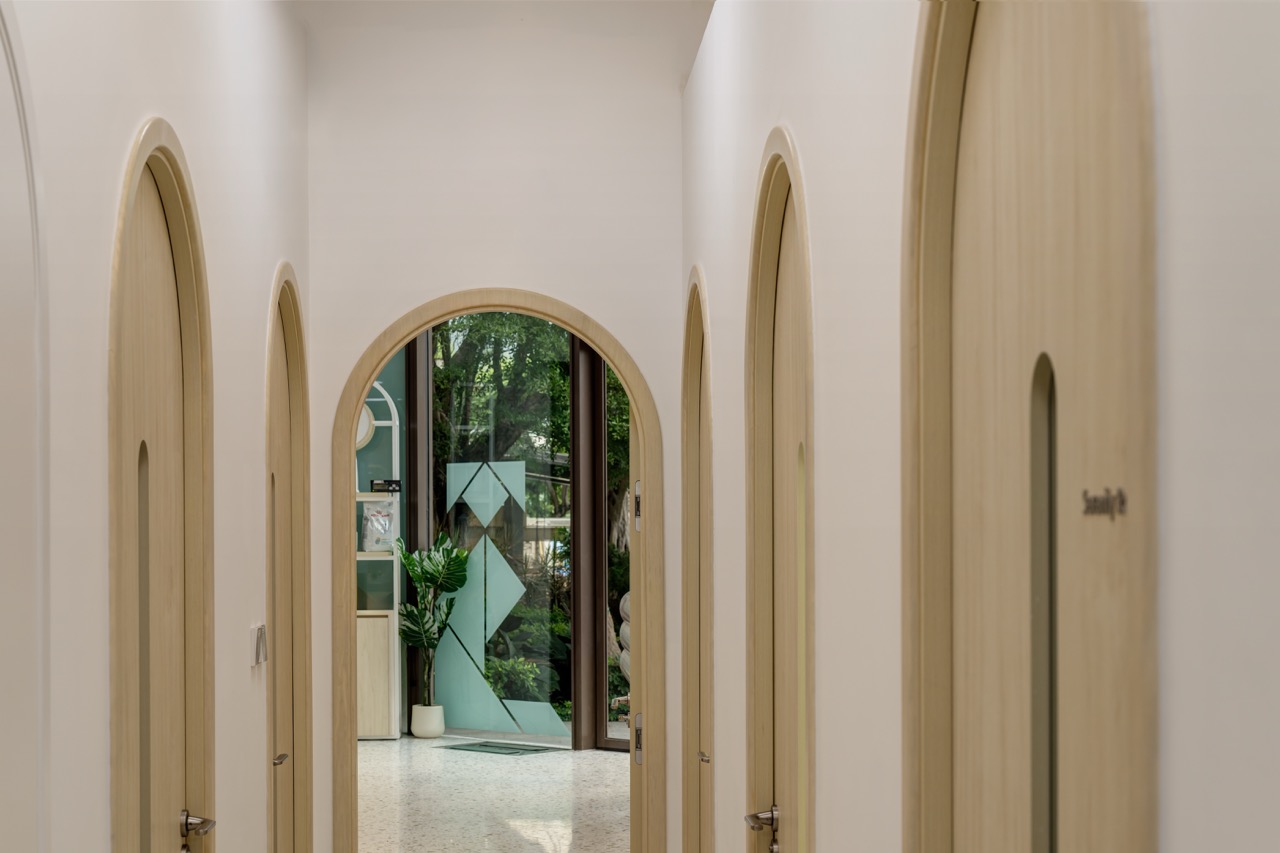
Arched glazed openings line the corridor beneath a white exposed ceiling

Pet Space DB Plaza

Project: Pet Space DB Plaza

Year: 2026

Area shown: Arched glazed openings line the corridor beneath a white exposed ceiling

Healthy Design Considerations

Connected Circulation · Gentle Geometry · Calm Veterinary Setting · Everyday Practicality

Repeated curved booths and planters form a sequence along the window wall

Ricoh Office (HK)

Project: Ricoh Office (HK)

Year: 2023

Area shown: Repeated curved booths and planters form a sequence along the window wall

Whole-project floor area: 20,000 sq.ft.

Style: natural minimalism

Healthy Design Considerations

Planting Along the Route · Daylit Conversation · Nature-Inspired Workplace · Choice Through Zoning

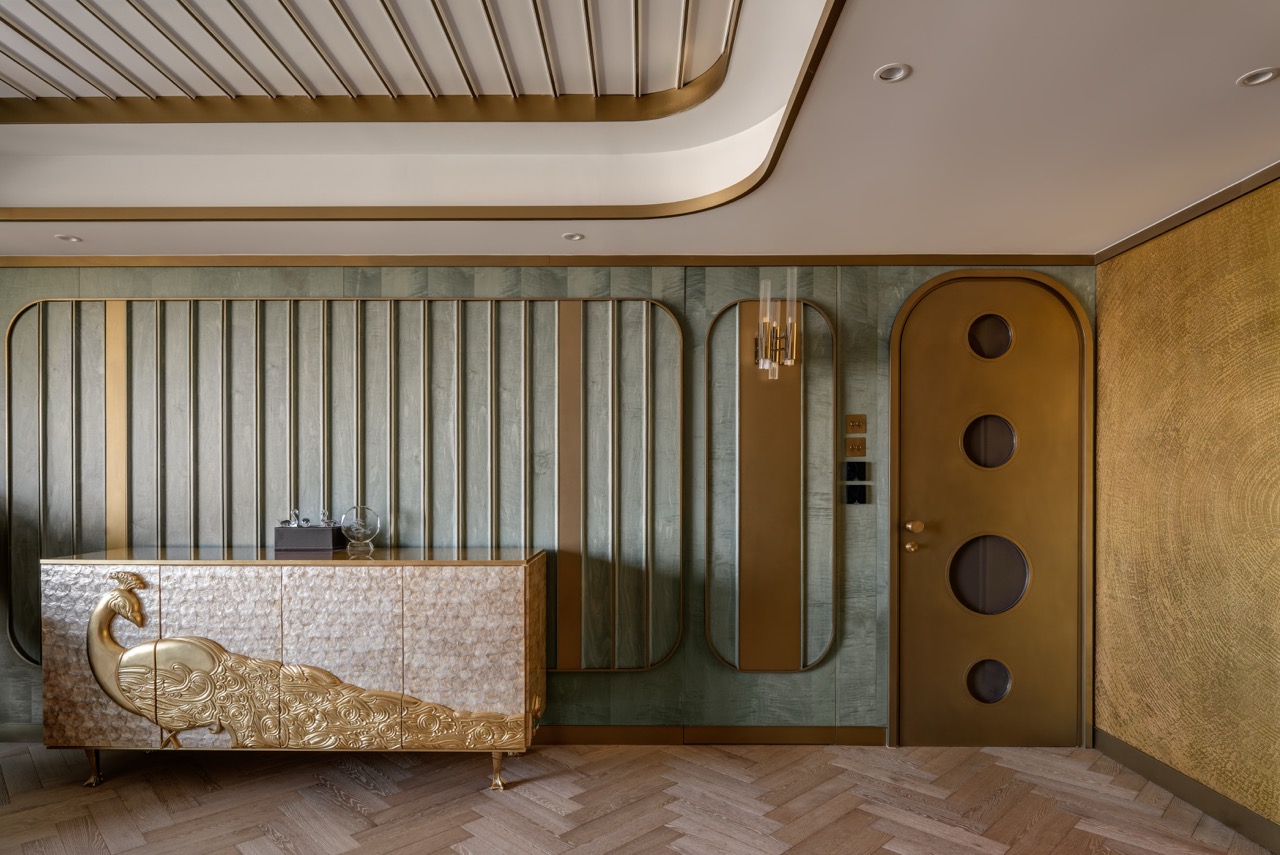
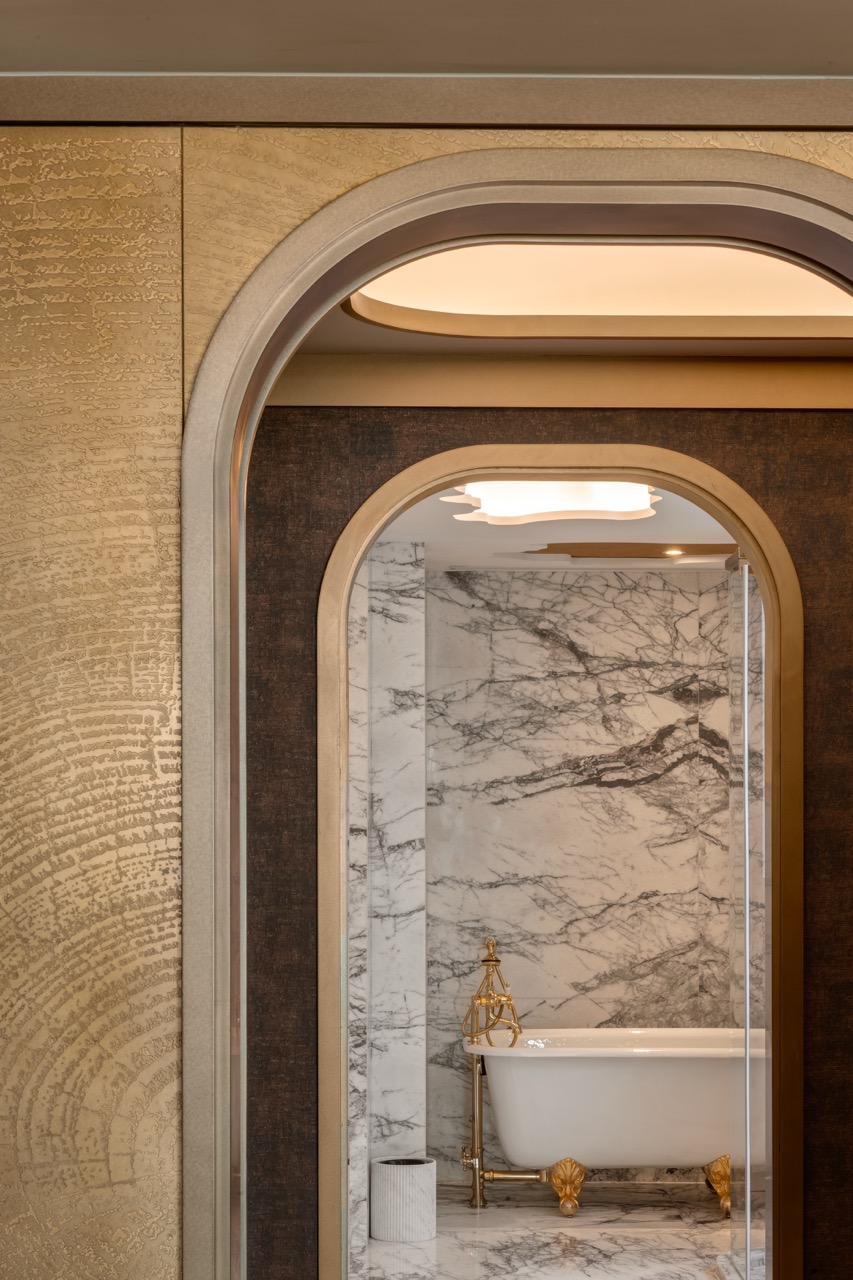
An arched doorway links a pale stone wall to a more reflective interior beyond

Tai Po Kau House

Project: Tai Po Kau House

Year: 2025

Area shown: An arched doorway links a pale stone wall to a more reflective interior beyond

Whole-project floor area: 3,000 sq.ft.

Healthy Design Considerations

Readable Transition · Material Continuity · Material Longevity · Everyday Living
The glazed entrance and a round-handled door sit beside a pale patterned floor

Pet Space DB Plaza

Project: Pet Space DB Plaza

Year: 2026

Area shown: The glazed entrance and a round-handled door sit beside a pale patterned floor

Healthy Design Considerations

Welcoming Threshold · Distinct Door Detail · Calm Veterinary Setting · Everyday Practicality

Enclosed lounge booths sit beside tall windows under an exposed-services ceiling

Ricoh Office (HK)

Project: Ricoh Office (HK)

Year: 2023

Area shown: Enclosed lounge booths sit beside tall windows under an exposed-services ceiling

Whole-project floor area: 20,000 sq.ft.

Style: natural minimalism

Healthy Design Considerations

Choice of Setting · Daylight and Outlook · Nature-Inspired Workplace · Choice Through Zoning

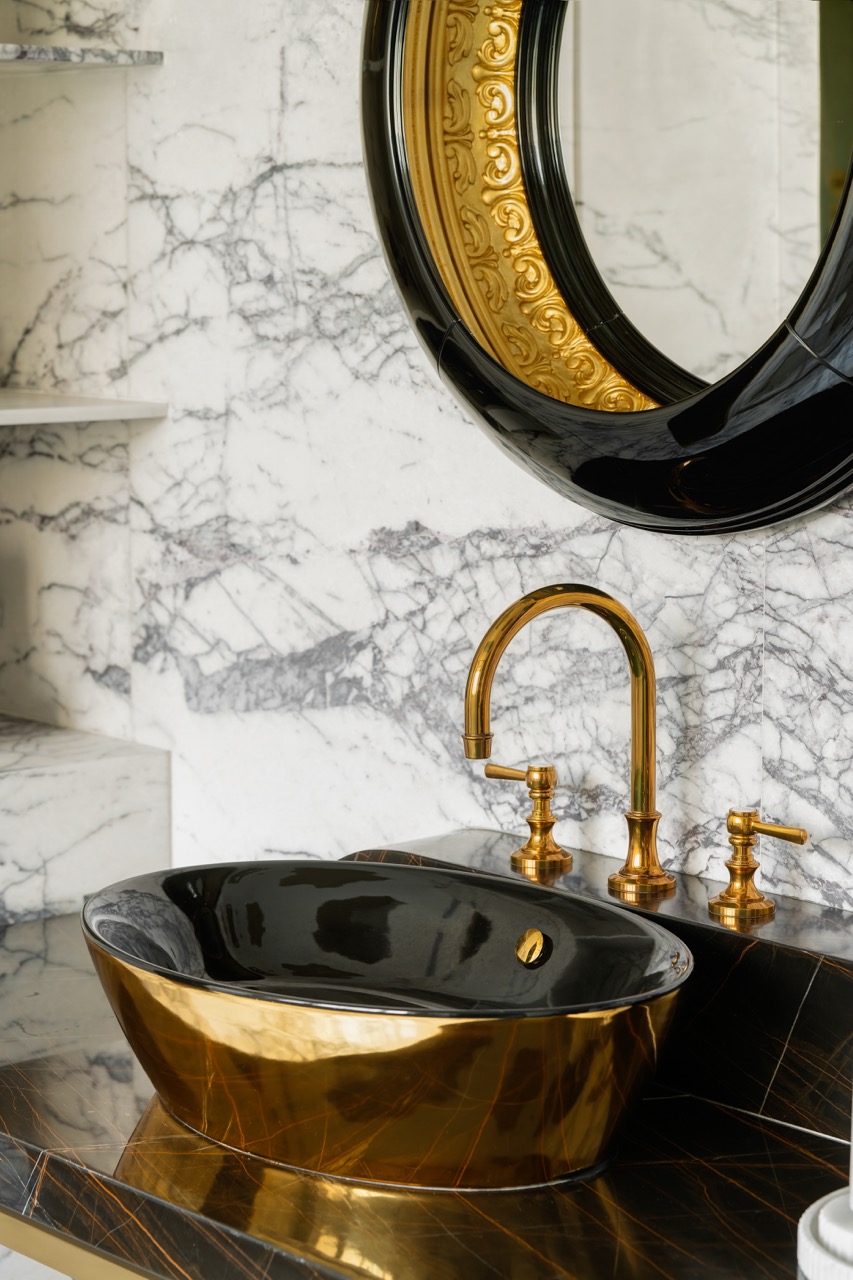
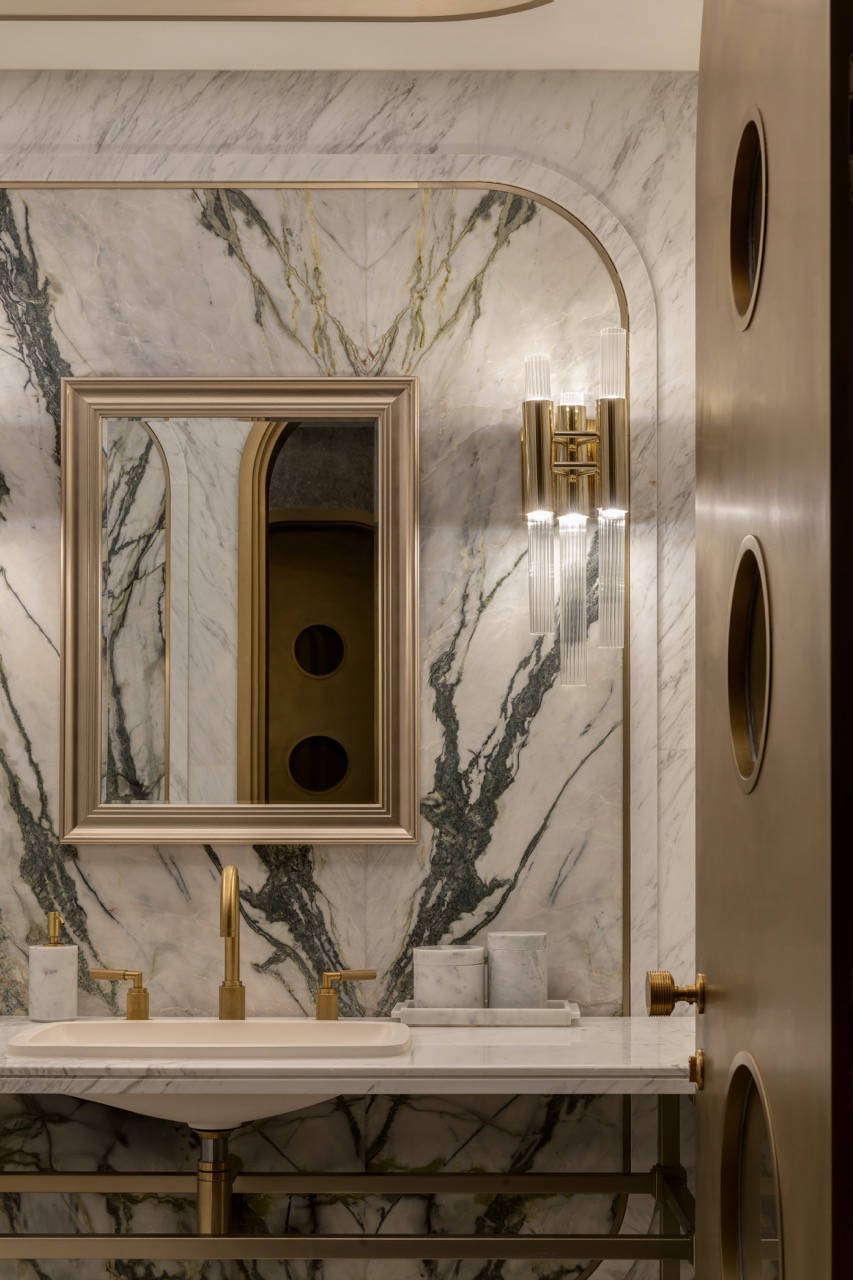
A black basin and curved brass-coloured tap contrast with pale veined stone

Tai Po Kau House

Project: Tai Po Kau House

Year: 2025

Area shown: A black basin and curved brass-coloured tap contrast with pale veined stone

Whole-project floor area: 3,000 sq.ft.

Healthy Design Considerations

Clear Task Area · Visual Contrast · Material Longevity · Everyday Living
A narrow passage uses repeated rounded openings and framed glazing

Pet Space DB Plaza

Project: Pet Space DB Plaza

Year: 2026

Area shown: A narrow passage uses repeated rounded openings and framed glazing

Healthy Design Considerations

Readable Passage · Borrowed Views · Calm Veterinary Setting · Everyday Practicality

A glazed meeting room uses a long table and red chairs

Ricoh Office (HK)

Project: Ricoh Office (HK)

Year: 2023

Area shown: A glazed meeting room uses a long table and red chairs

Whole-project floor area: 20,000 sq.ft.

Style: natural minimalism

Healthy Design Considerations

Visual Connection · Group Discussion · Nature-Inspired Workplace · Choice Through Zoning

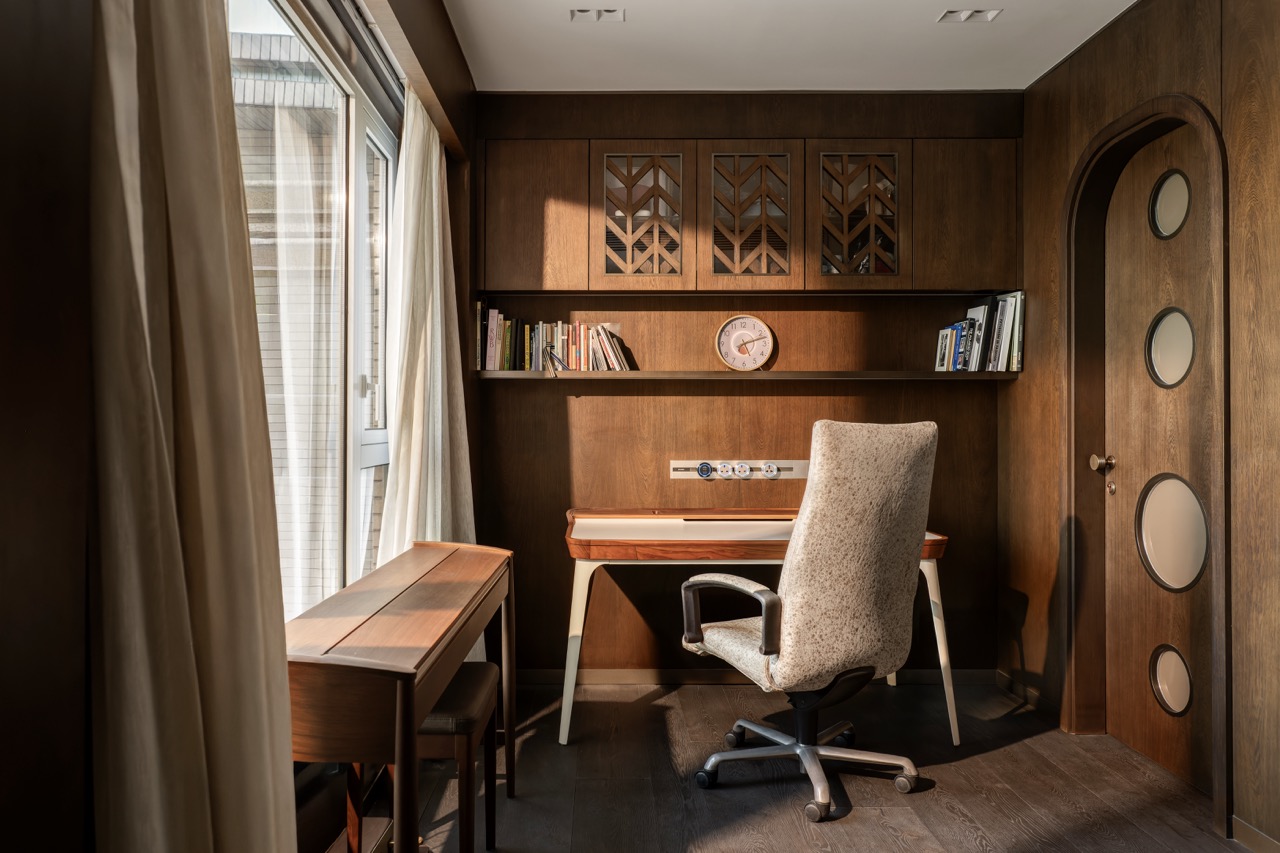
A fitted timber desk and shelves occupy a window-side study alcove

Tai Po Kau House

Project: Tai Po Kau House

Year: 2025

Area shown: A fitted timber desk and shelves occupy a window-side study alcove

Whole-project floor area: 3,000 sq.ft.

Healthy Design Considerations

Daylit Study · Everyday Order · Material Longevity · Everyday Living
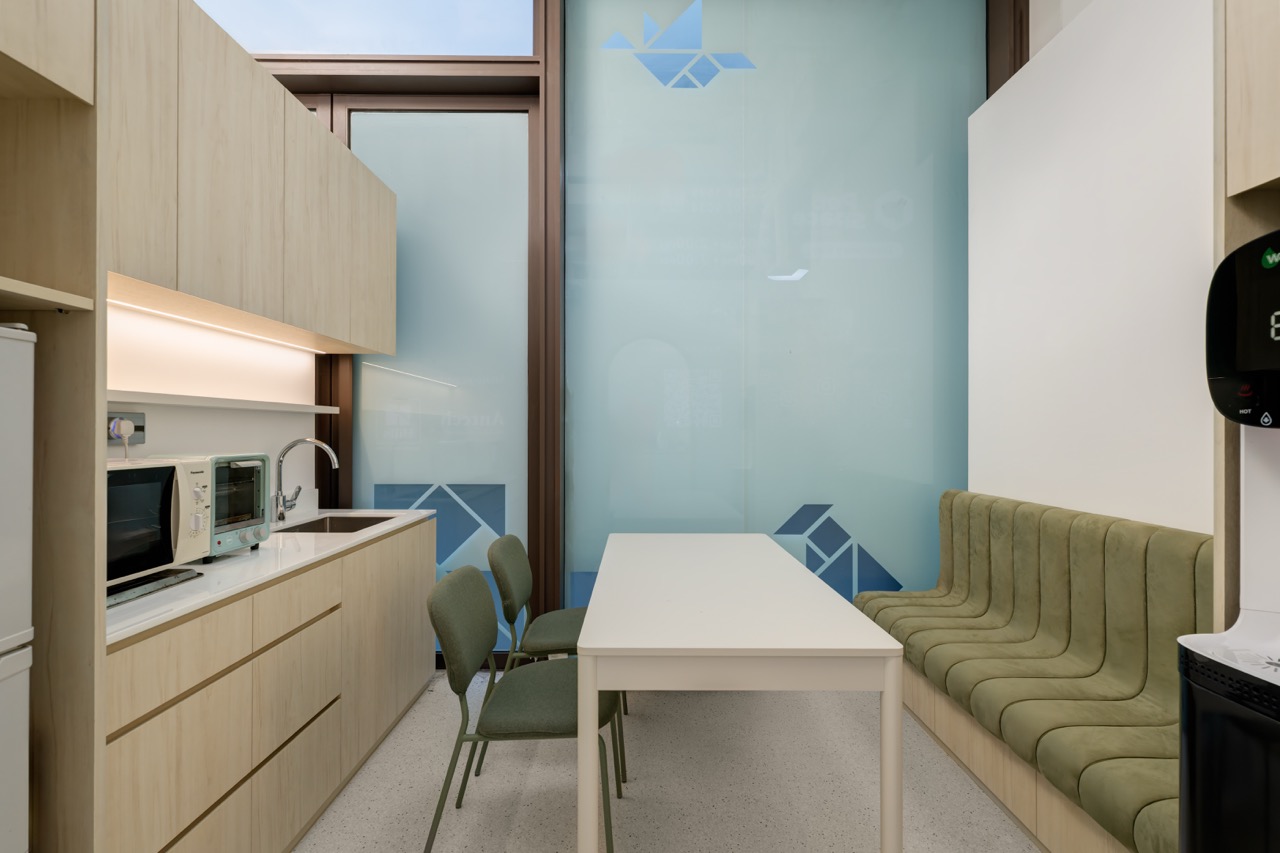
A compact pantry combines pale cabinetry, a white table and green banquette seating

Pet Space DB Plaza

Project: Pet Space DB Plaza

Year: 2026

Area shown: A compact pantry combines pale cabinetry, a white table and green banquette seating

Healthy Design Considerations

Staff Breaks · Seated Comfort · Calm Veterinary Setting · Everyday Practicality

A circular booth and central planting bring rounded forms into a shared setting

Ricoh Office (HK)

Project: Ricoh Office (HK)

Year: 2023

Area shown: A circular booth and central planting bring rounded forms into a shared setting

Whole-project floor area: 20,000 sq.ft.

Style: natural minimalism

Healthy Design Considerations

Integrated Planting · Sociable Seating · Nature-Inspired Workplace · Choice Through Zoning

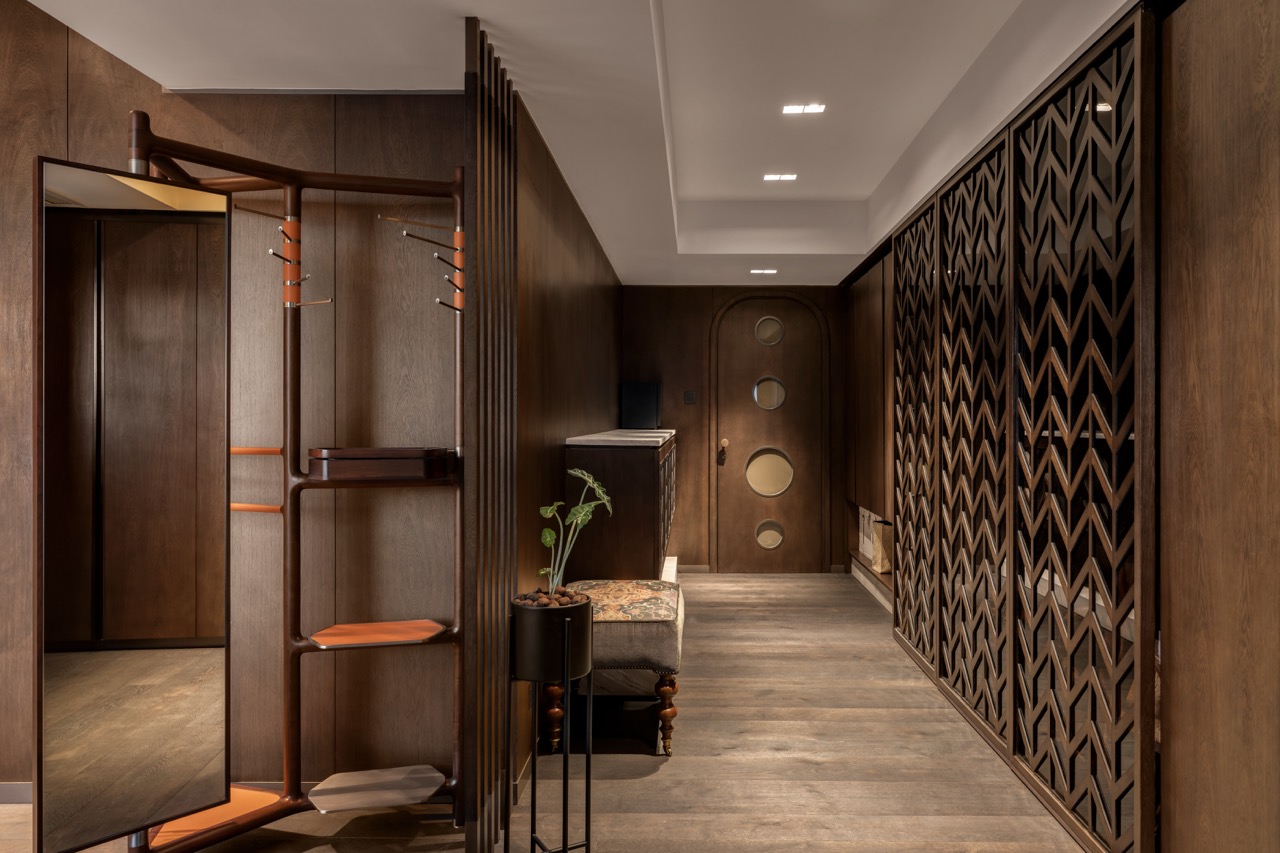
A timber-lined corridor joins a bench and dark patterned wall to a deeper interior

Tai Po Kau House

Project: Tai Po Kau House

Year: 2025

Area shown: A timber-lined corridor joins a bench and dark patterned wall to a deeper interior

Whole-project floor area: 3,000 sq.ft.

Healthy Design Considerations

Pause Along the Route · Tactile Warmth · Material Longevity · Everyday Living

A timber-slatted screen separates lounge booths from an open circulation route

Ricoh Office (HK)

Project: Ricoh Office (HK)

Year: 2023

Area shown: A timber-slatted screen separates lounge booths from an open circulation route

Whole-project floor area: 20,000 sq.ft.

Style: natural minimalism

Healthy Design Considerations

Filtered Separation · Choice of Place · Nature-Inspired Workplace · Choice Through Zoning

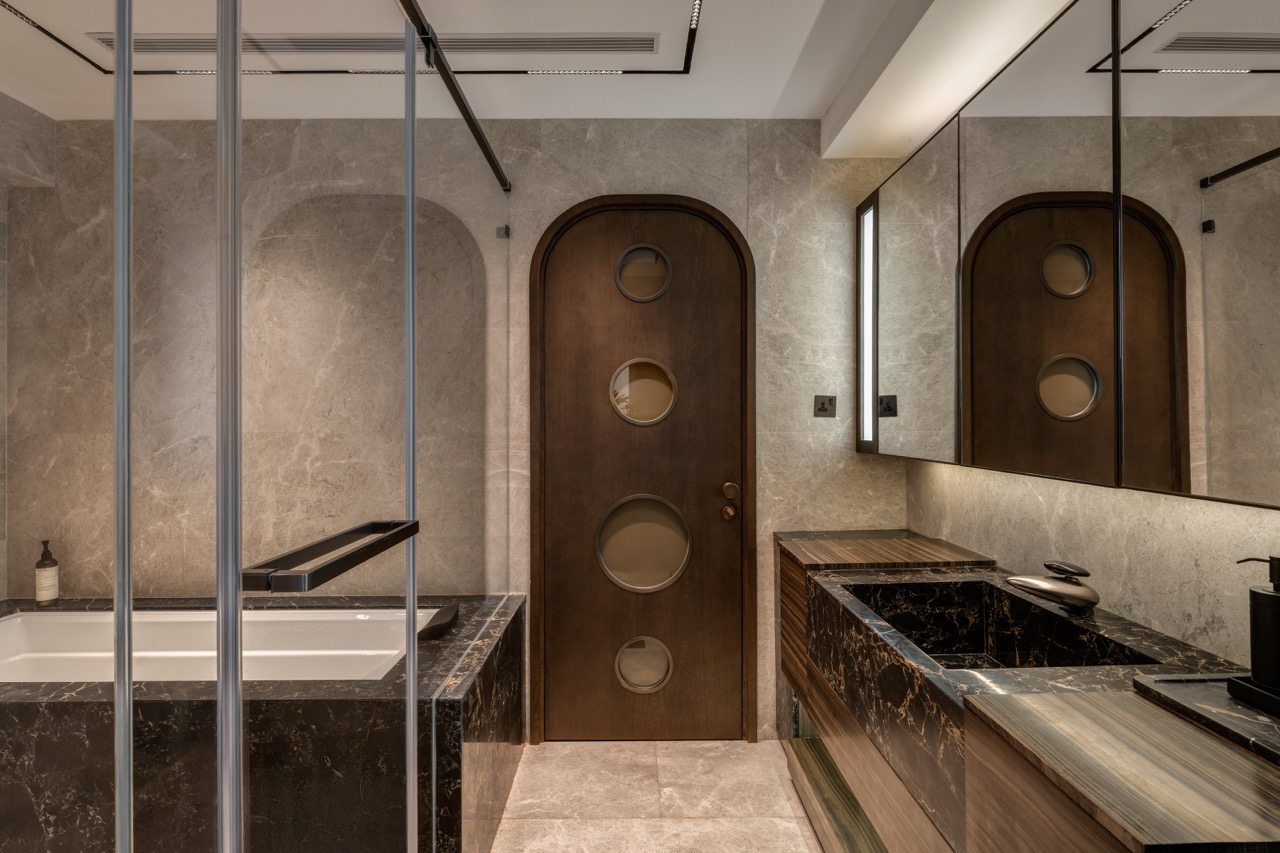
Glass shower partitions and dark metal framing meet pale stone wall surfaces

Tai Po Kau House

Project: Tai Po Kau House

Year: 2025

Area shown: Glass shower partitions and dark metal framing meet pale stone wall surfaces

Whole-project floor area: 3,000 sq.ft.

Healthy Design Considerations

Defined Wet Area · Visual Contrast · Material Longevity · Everyday Living
A narrow bench desk and chair sit directly beside tall glazing

Ricoh Office (HK)

Project: Ricoh Office (HK)

Year: 2023

Area shown: A narrow bench desk and chair sit directly beside tall glazing

Whole-project floor area: 20,000 sq.ft.

Style: natural minimalism

Healthy Design Considerations

Window-Side Focus · Compact Setting · Nature-Inspired Workplace · Choice Through Zoning

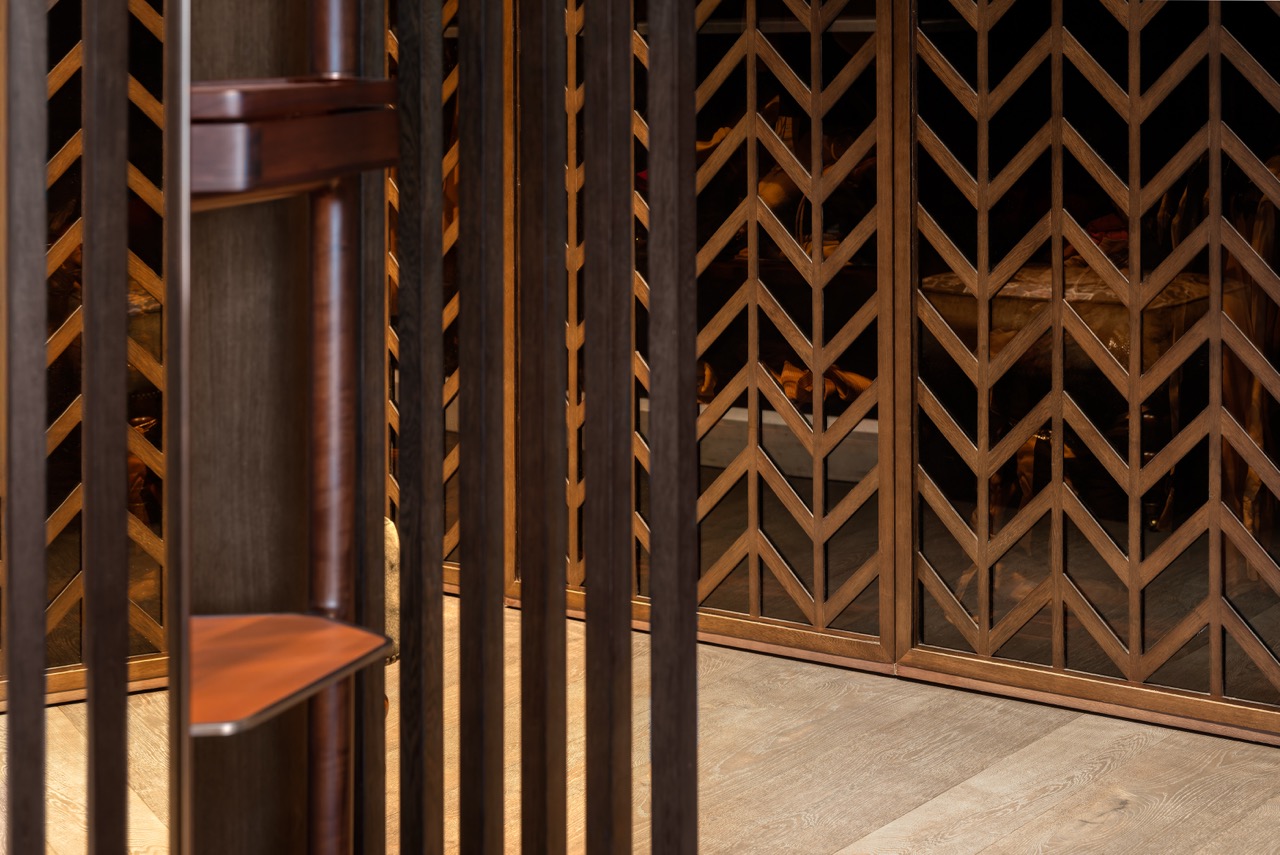
A geometric timber screen and curved handle create a close-up study of patterned joinery

Tai Po Kau House

Project: Tai Po Kau House

Year: 2025

Area shown: A geometric timber screen and curved handle create a close-up study of patterned joinery

Whole-project floor area: 3,000 sq.ft.

Healthy Design Considerations

Filtered Boundary · Tactile Detail · Material Longevity · Everyday Living
A curved booth and round table sit at the edge of a sunlit window bay

Ricoh Office (HK)

Project: Ricoh Office (HK)

Year: 2023

Area shown: A curved booth and round table sit at the edge of a sunlit window bay

Whole-project floor area: 20,000 sq.ft.

Style: natural minimalism

Healthy Design Considerations

Daylit Pause · Small-Group Conversation · Nature-Inspired Workplace · Choice Through Zoning

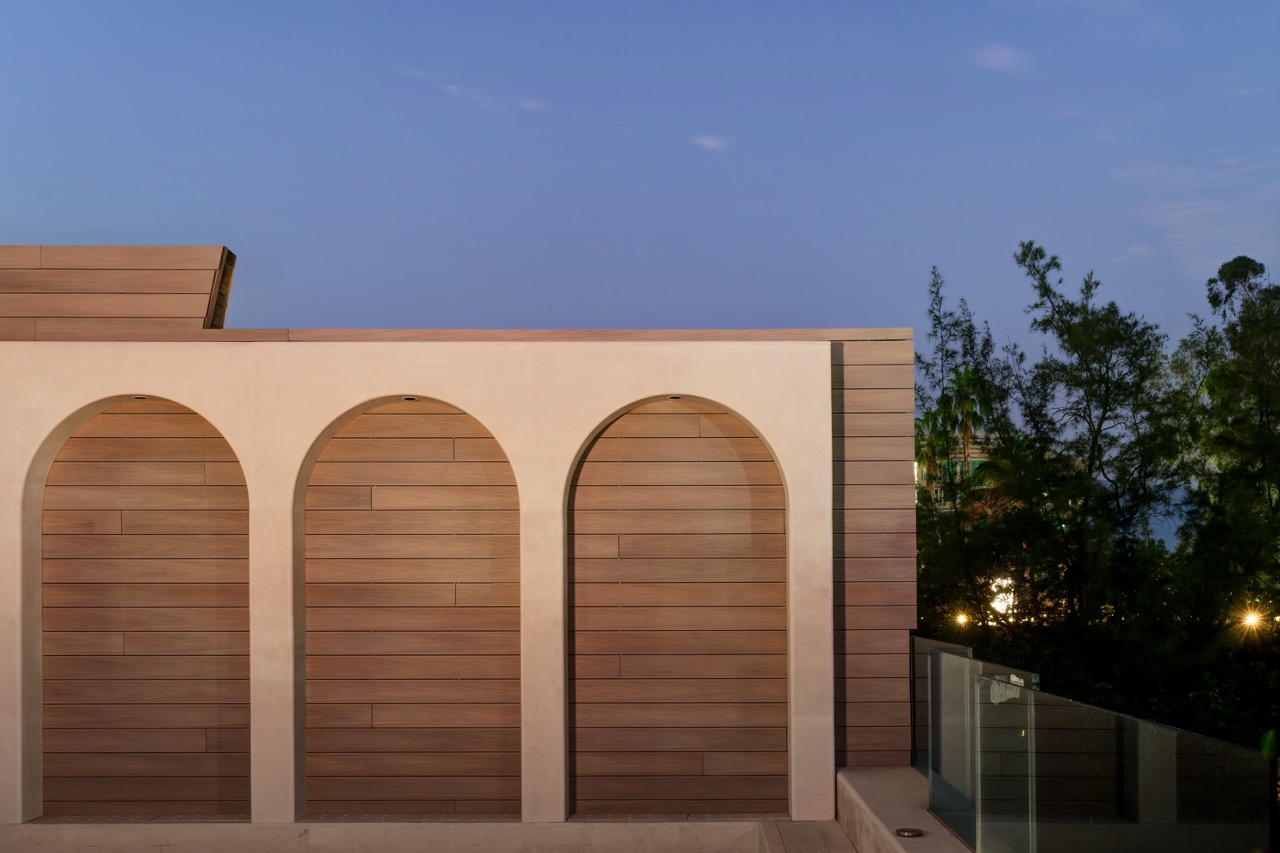
A three-arch exterior elevation is shown against evening sky and planting

Tai Po Kau House

Project: Tai Po Kau House

Year: 2025

Area shown: A three-arch exterior elevation is shown against evening sky and planting

Whole-project floor area: 3,000 sq.ft.

Healthy Design Considerations

Connection Outdoors · Durable Character · Material Longevity · Everyday Living
A wide reception view combines a timber-slat ceiling, a wall screen and red lounge chairs

Ricoh Office (HK)

Project: Ricoh Office (HK)

Year: 2023

Area shown: A wide reception view combines a timber-slat ceiling, a wall screen and red lounge chairs

Whole-project floor area: 20,000 sq.ft.

Style: natural minimalism

Healthy Design Considerations

Welcoming Reception · Material Warmth · Nature-Inspired Workplace · Choice Through Zoning

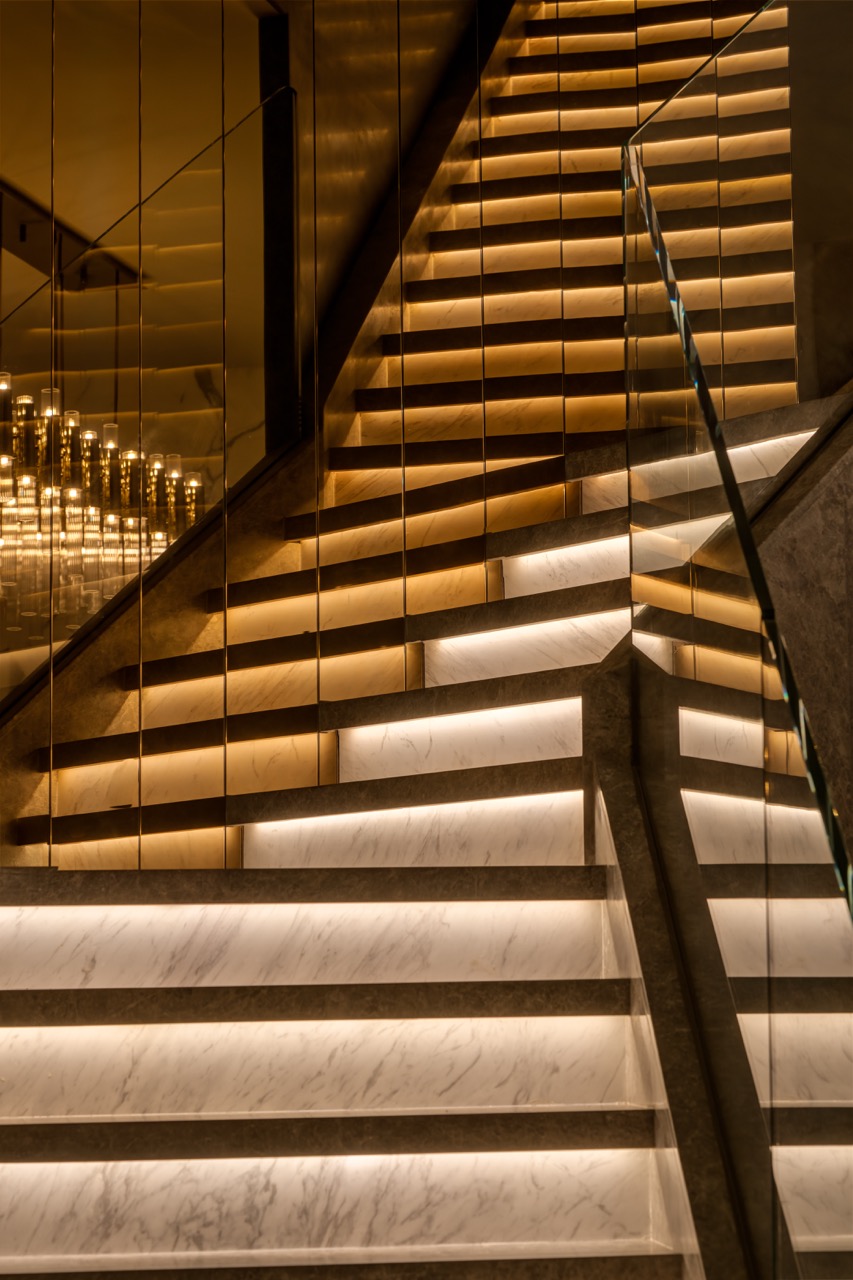
A stair flight combines translucent-looking treads, warm lighting and a metal handrail

Tai Po Kau House

Project: Tai Po Kau House

Year: 2025

Area shown: A stair flight combines translucent-looking treads, warm lighting and a metal handrail

Whole-project floor area: 3,000 sq.ft.

Healthy Design Considerations

Defined Stair Edge · Layered Illumination · Material Longevity · Everyday Living

A close view layers a dark circular frame, planting and reception counter details

Ricoh Office (HK)

Project: Ricoh Office (HK)

Year: 2023

Area shown: A close view layers a dark circular frame, planting and reception counter details

Whole-project floor area: 20,000 sq.ft.

Style: natural minimalism

Healthy Design Considerations

Nature at Reception · Gentle Geometry · Nature-Inspired Workplace · Choice Through Zoning

A curved brass-coloured entrance door sits within stone walls patterned by skylight shadows

Tai Po Kau House

Project: Tai Po Kau House

Year: 2025

Area shown: A curved brass-coloured entrance door sits within stone walls patterned by skylight shadows

Whole-project floor area: 3,000 sq.ft.

Healthy Design Considerations

Daylight at the Threshold · Recognisable Entry · Material Longevity · Everyday Living
RICOH signage is suspended within a circular screen above a rounded counter

Ricoh Office (HK)

Project: Ricoh Office (HK)

Year: 2023

Area shown: RICOH signage is suspended within a circular screen above a rounded counter

Whole-project floor area: 20,000 sq.ft.

Style: natural minimalism

Healthy Design Considerations

Clear Identity · Rounded Arrival · Nature-Inspired Workplace · Choice Through Zoning

A succession of stone archways and metal trims frames a narrow kitchen passage

Tai Po Kau House

Project: Tai Po Kau House

Year: 2025

Area shown: A succession of stone archways and metal trims frames a narrow kitchen passage

Whole-project floor area: 3,000 sq.ft.

Healthy Design Considerations

Connected Rooms · Material Coherence · Material Longevity · Everyday Living
A private office combines timber cabinetry, a dark stone detail and green upholstered seating

Ricoh Office (HK)

Project: Ricoh Office (HK)

Year: 2023

Area shown: A private office combines timber cabinetry, a dark stone detail and green upholstered seating

Whole-project floor area: 20,000 sq.ft.

Style: natural minimalism

Healthy Design Considerations

Choice of Posture · Material Warmth · Nature-Inspired Workplace · Choice Through Zoning

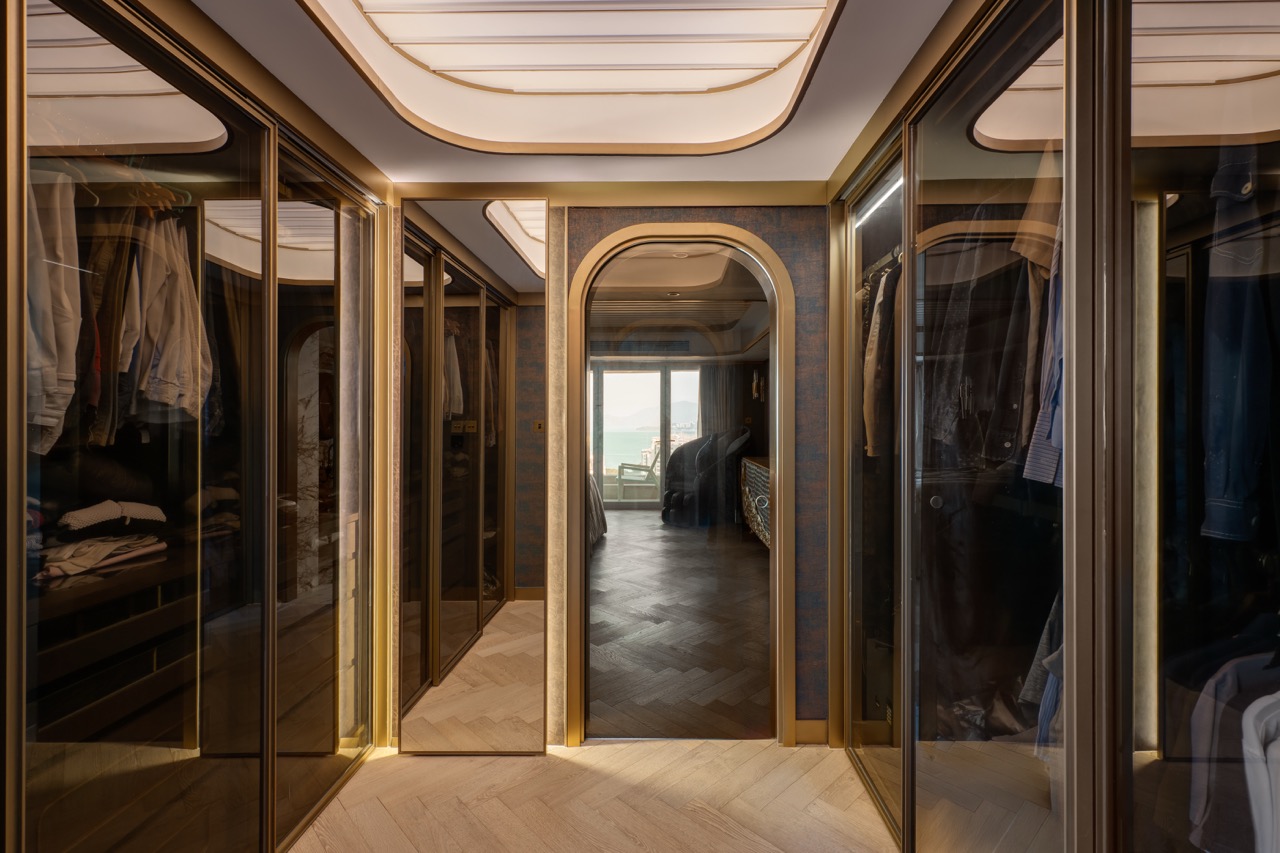
A mirrored dressing corridor uses repeated frames and ceiling coves to extend the perspective

Tai Po Kau House

Project: Tai Po Kau House

Year: 2025

Area shown: A mirrored dressing corridor uses repeated frames and ceiling coves to extend the perspective

Whole-project floor area: 3,000 sq.ft.

Healthy Design Considerations

Layered Light · Continuous Perspective · Material Longevity · Everyday Living
A lounge zone combines pale tables, green seating and a black exposed ceiling
Ricoh Office (HK)

Project: Ricoh Office (HK)

Year: 2023

Area shown: A lounge zone combines pale tables, green seating and a black exposed ceiling

Whole-project floor area: 20,000 sq.ft.

Style: natural minimalism

Healthy Design Considerations

Informal Gathering · Soft Colour · Nature-Inspired Workplace · Choice Through Zoning

Green booths and a bar-height table share an open lounge setting

Ricoh Office (HK)

Project: Ricoh Office (HK)

Year: 2023

Area shown: Green booths and a bar-height table share an open lounge setting

Whole-project floor area: 20,000 sq.ft.

Style: natural minimalism

Healthy Design Considerations

Choice of Gathering · Soft Seating · Nature-Inspired Workplace · Choice Through Zoning

A solitary chair and narrow desk face full-height windows

Ricoh Office (HK)

Project: Ricoh Office (HK)

Year: 2023

Area shown: A solitary chair and narrow desk face full-height windows

Whole-project floor area: 20,000 sq.ft.

Style: natural minimalism

Healthy Design Considerations

Daylight and Views · Individual Focus · Nature-Inspired Workplace · Choice Through Zoning

A dark stone desktop detail is framed by timber cabinetry and an outdoor view

Ricoh Office (HK)

Project: Ricoh Office (HK)

Year: 2023

Area shown: A dark stone desktop detail is framed by timber cabinetry and an outdoor view

Whole-project floor area: 20,000 sq.ft.

Style: natural minimalism

Healthy Design Considerations

Outdoor Outlook · Integrated Storage · Nature-Inspired Workplace · Choice Through Zoning