Enterprise Square
Project: Enterprise Square
Year: 2025
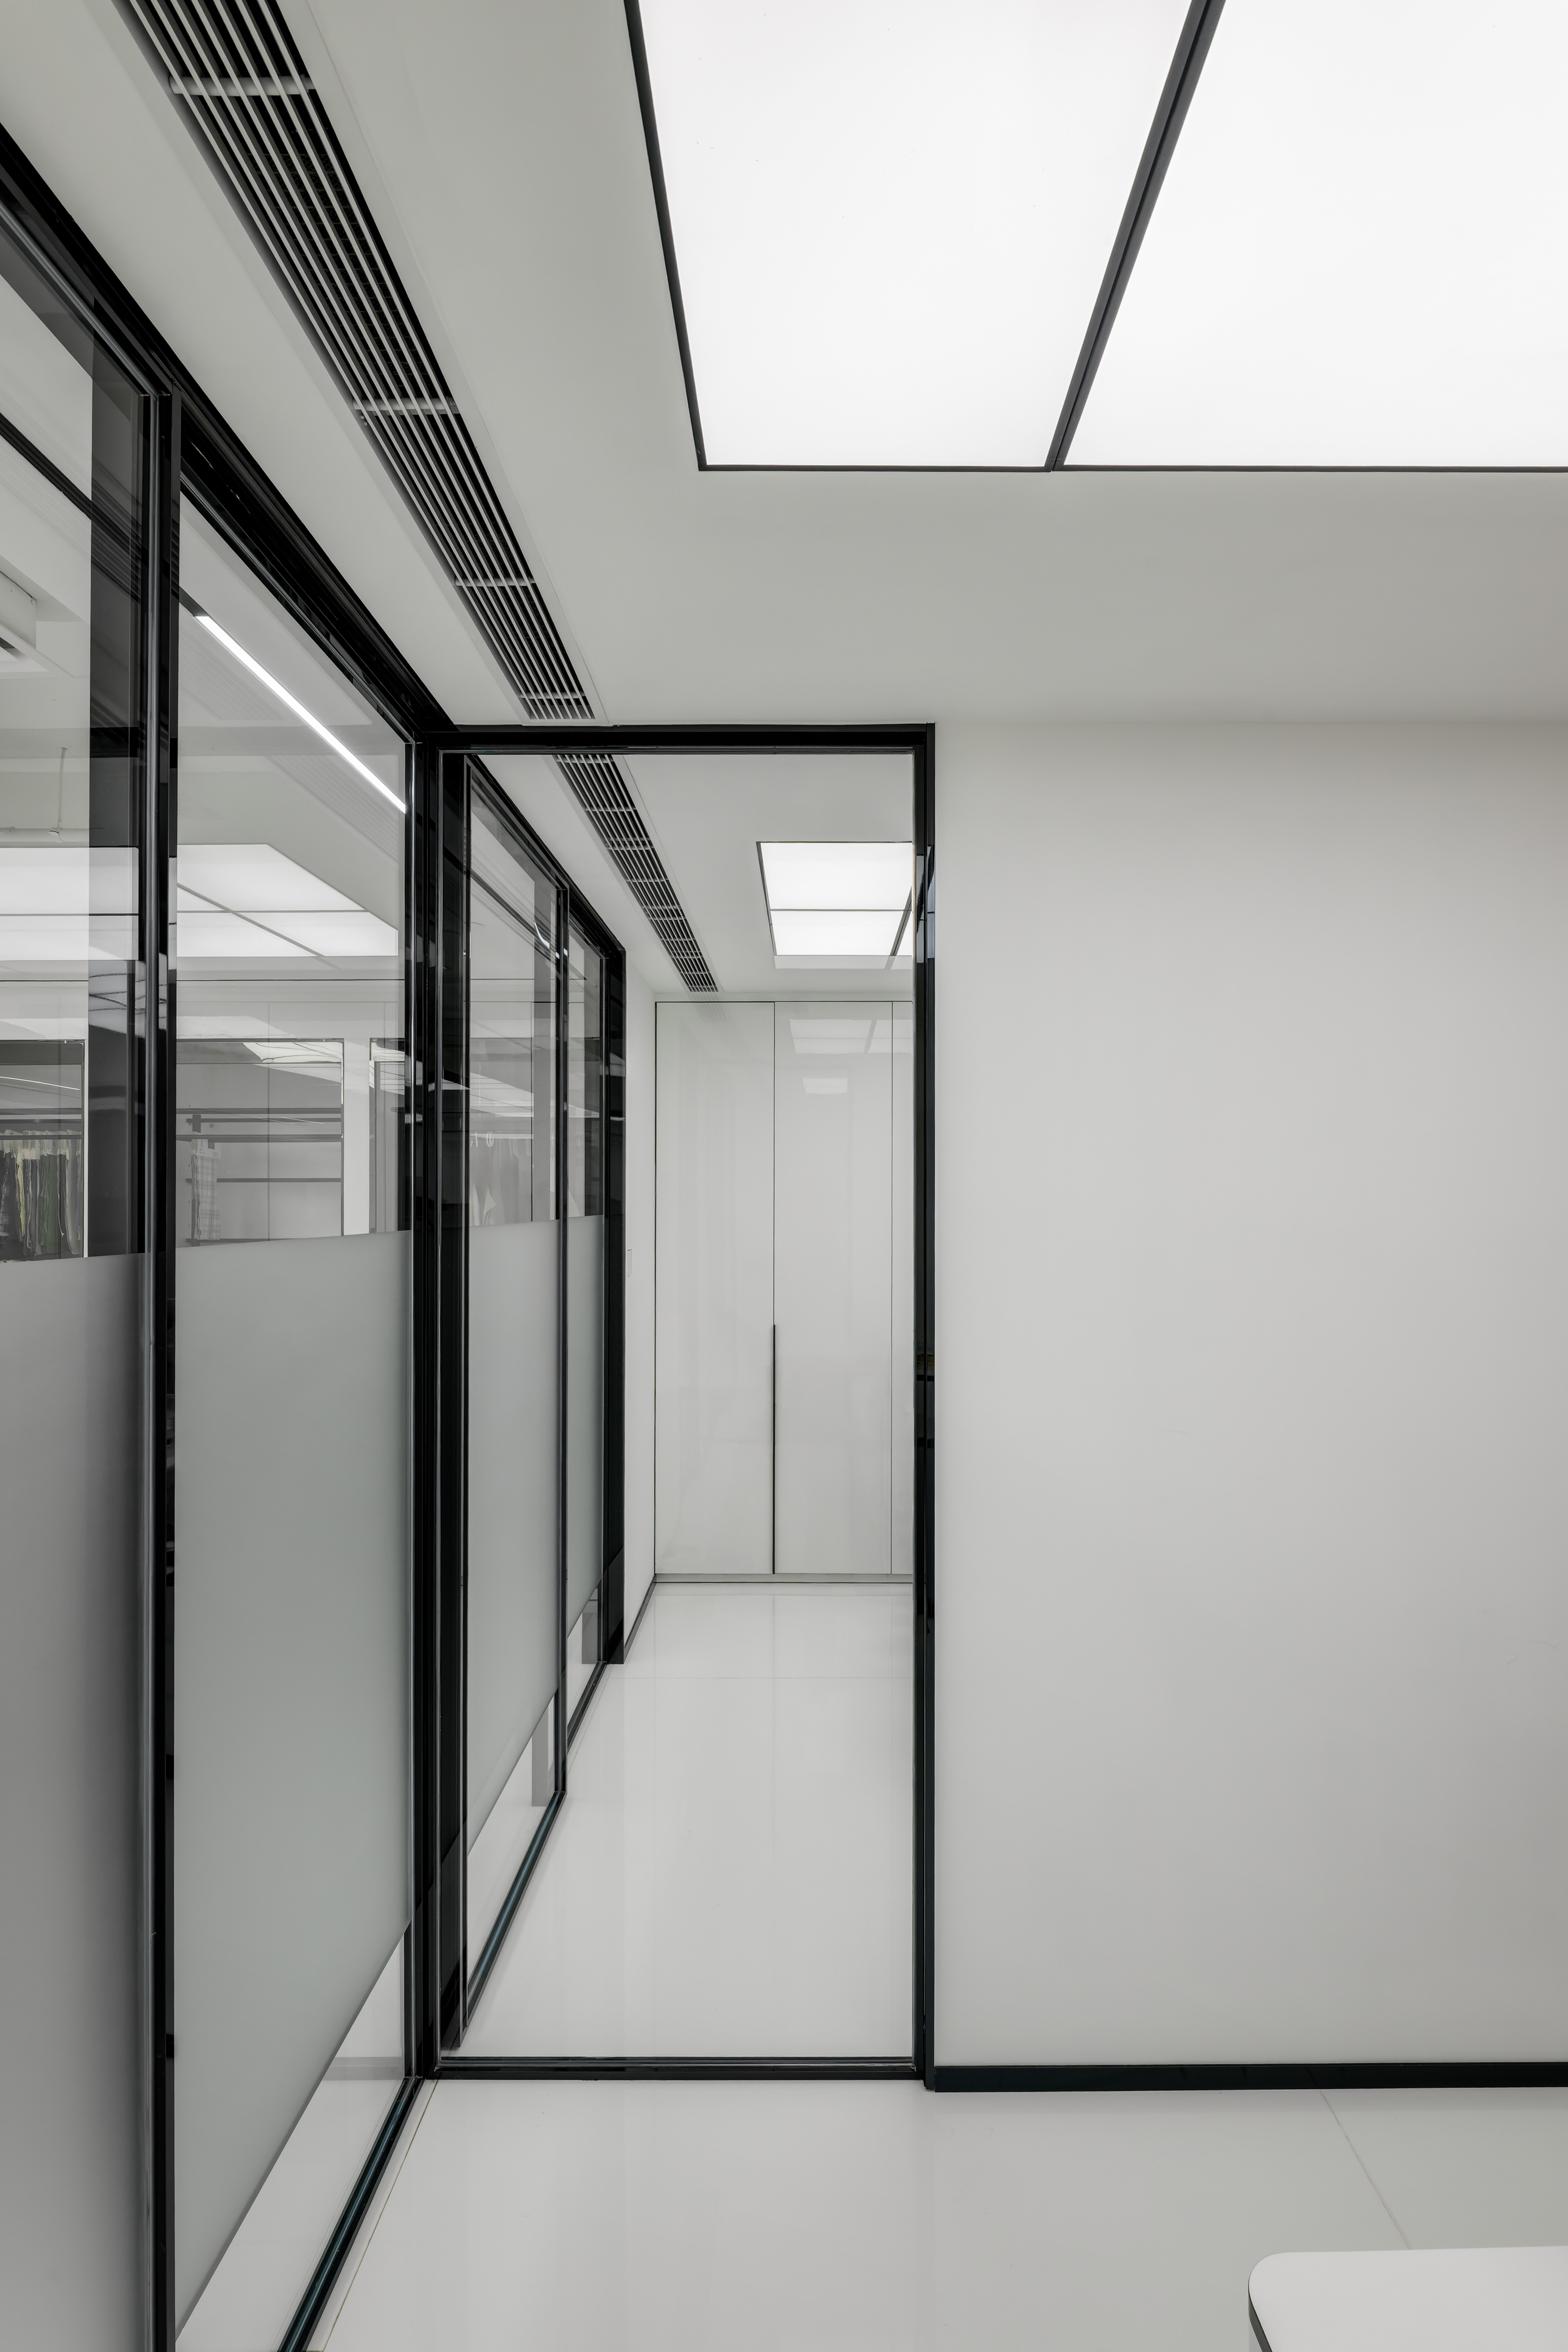
Area shown: black-framed glazing and pale wall surfaces define a stripped-back passage
Whole-project floor area: 1,600 sq.ft.
Style: Minimalist
Design Concept
Black-framed glazing and pale wall surfaces define a stripped-back passage.
Healthy Design Considerations
- Legible Route
Dark frames distinguish transparent partitions along the pale passage.
- Quiet Backdrop
A restrained palette gives circulation a visually simple character.
- Material-Led Work
The project is organised around textile evaluation and material discussion, rather than decorative complexity.
- Order and Adaptability
A restrained fitted layout gives storage, shared surfaces and individual work positions clearly defined roles.
Project context
This project combines minimalist aesthetics with functional sustainability to create an ideal, neutral environment for fabric evaluation.
Materials & Furnishings
- Black metal glazing frames
- Clear glass partitions
- Pale wall surfaces