Tai Po Kau House
Project: Tai Po Kau House
Year: 2025
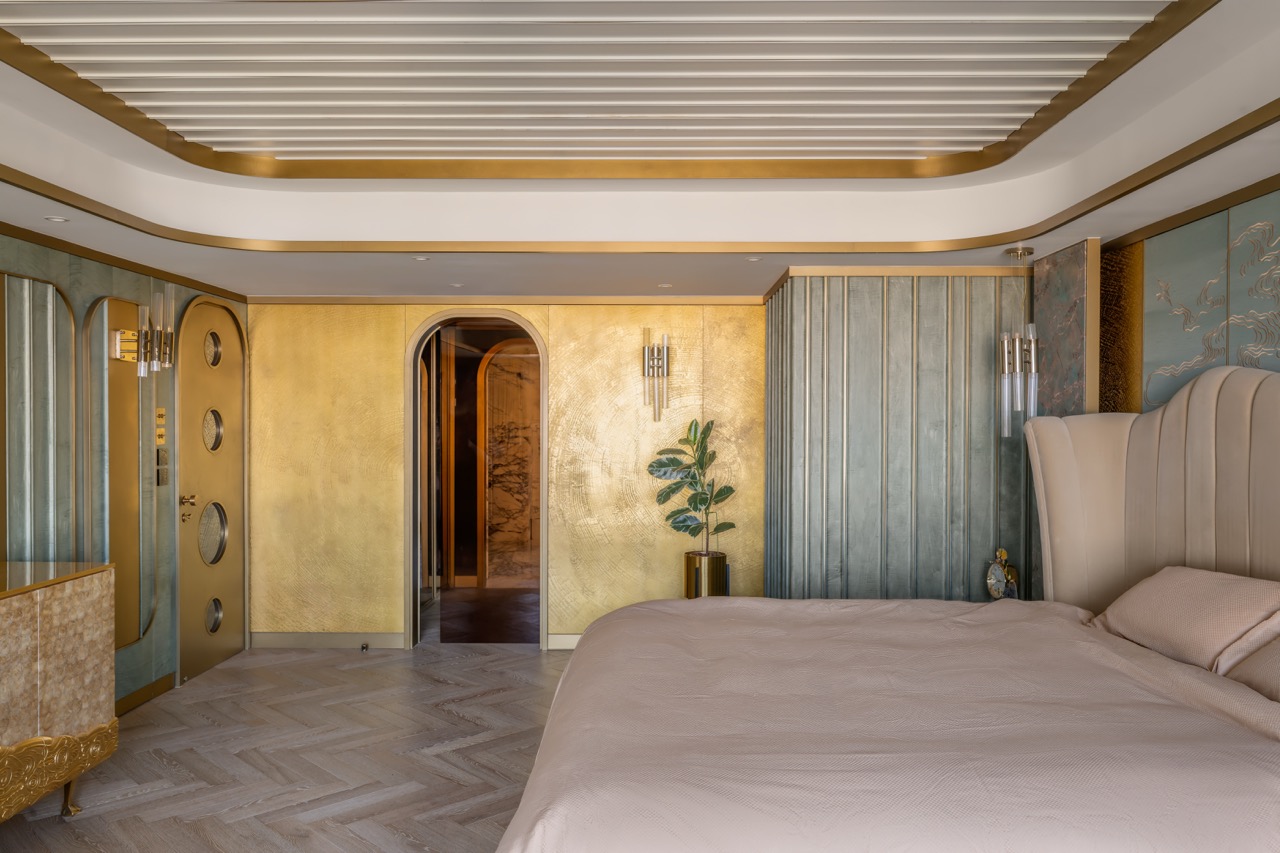
Area shown: a bedroom combines a curved upholstered headboard, ribbed wall surfaces and layered ceiling lines
Whole-project floor area: 3,000 sq.ft.
Design Concept
A bedroom combines a curved upholstered headboard, ribbed wall surfaces and layered ceiling lines.
Healthy Design Considerations
- Restful Palette
Layered upholstery and restrained wall colours give the bedroom a composed visual character.
- Soft Contact
The upholstered headboard places a soft surface at the bed's main point of contact.
- Material Longevity
The project approach favours substantial stone, timber and metal detailing, with enduring use as a design consideration.
- Everyday Living
Comfort is considered through the relationship between movement, seating and the routines of a multi-level home.
Project context
This project redefines sustainable luxury with biophilic design, passive daylighting, and durable natural materials like marble, stone and recyclable metals.
Materials & Furnishings
- Pale upholstered headboard
- Vertically ribbed wall panels
- Grey floor finish